
Theresa Carroll, DRE#01890268, REALTOR®
(720) 530-5098

BEDS4
BATHS2 full 1 partial
SQUARE FEET2,306
MLS#PW26143994
STATUSPending
PROPERTY TYPEResidential - Single Family
SUBDIVISIONCountry Hills Estates (CHE)
SCHOOLBrea-Olinda Unified
Listing Courtesy of:
Paul Segat, Broker
Agency Phone: 714-333-8634
Associate Name: Paul Segat

Listing Shown by:
Farrell Smyth, Inc.
Associate Name: Theresa Carroll, DRE#01890268, REALTOR®
Property Description
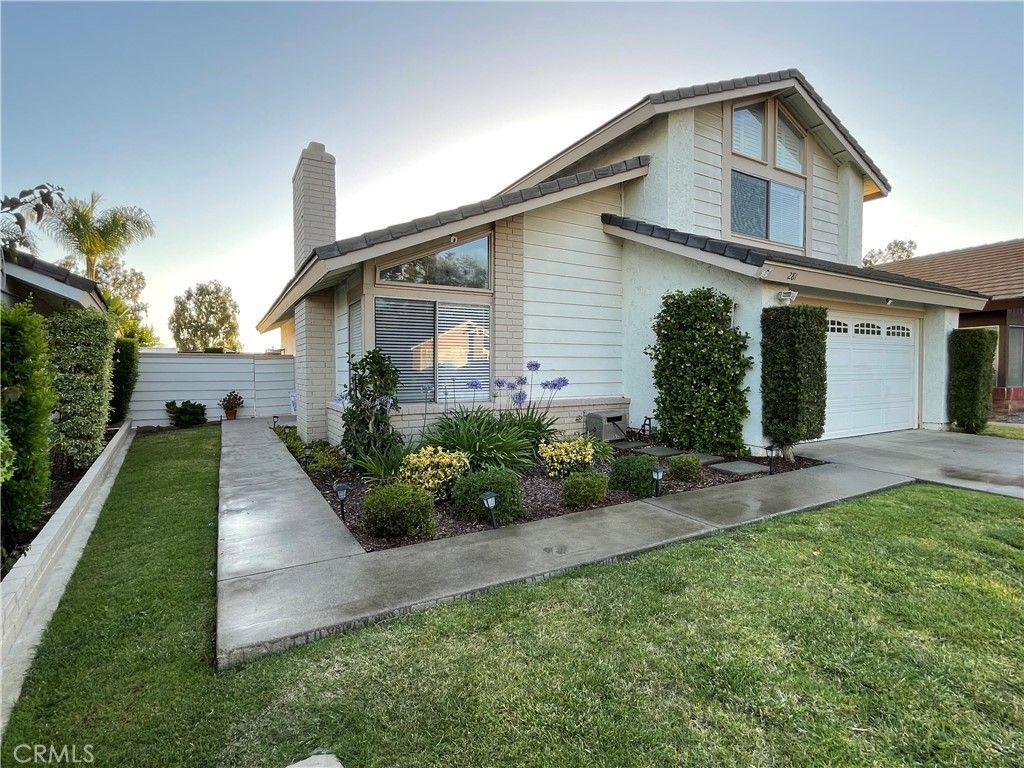
Welcome to this beautifully updated home in Breas desirable Country Hills neighborhood, where natural light, modern style, and easy California living come together. Step inside to soaring ceilings and sun-drenched living spaces. A flexible floor plan features two inviting living areas, ideal for relaxing, entertaining, or working from home. Gleaming white oak?style LVP flooring spans the main level and is accented by crisp new baseboards. The dining area sits just off the family room with ample space for a full-size table. The chef-inspired kitchen blends form and function with warm maple-style cabinetry, lustrous granite counters, a tile backsplash, and updated stainless steel appliances?perfect for everyday cooking or hosting. With 4 bedrooms and 2.5 baths, the layout offers great versatility: one bedroom is conveniently located downstairs, while three bedrooms (with brand-new carpet) are upstairs. The primary suite is a true retreat, highlighted by a generous double vanity. Set within the highly sought-after Country Hills community, residents enjoy access to resort-style amenities like two pools, a jacuzzi, a sport court, and scenic walking paths. Best of all, you are located in the top-rated Brea Olinda Unified School District, just a short greenbelt stroll away from Country Hills Elementary and the neighborhood park, with local shopping and dining close by. Truly move-in ready, this stunning property is a rare find you do not want to miss. Schedule your private showing at 281 Trailview Circle today.
Property Features
Property Type: Residential - Single Family
Cooling: CentralAir, Gas, AtticFan
Garage: 1 car attached
Heating: Central, ForcedAir, Fireplaces, NaturalGas
Home Style: Traditional
Lot Size: 0.11 Acres
Roof Type: Concrete
Stories: 2.0
Year Built: 1976
Amenities
BeamedCeilings
BuiltInFeatures
BreakfastArea
CeilingFans
SeparateFormalDiningRoom
EatInKitchen
GraniteCounters
HighCeilings
Pantry
RecessedLighting
Storage
TileCounters
Unfurnished
BedroomOnMainLevel
PrimarySuite
WalkInClosets
Lighting
Feature Descriptions
Accessibility: Parking, AccessibleDoors
Appliances: BuiltInRange, Dishwasher, GasCooktop, Disposal, GasOven, GasRange, Microwave, Refrigerator, RangeHood, WaterHeater, Dryer, Washer
Association Amenities: SportCourt, Electricity, MaintenanceGrounds, Management, PicnicArea, Pool, PetRestrictions, PetsAllowed, SpaHotTub
Community Features: Biking, Curbs, Golf, StormDrains, StreetLights, Suburban, Sidewalks, Pool
Days on Site: 8
Door Features: PanelDoors, SlidingDoors
Exterior: Brick, Concrete, Stucco, WoodSiding
Fencing: GoodCondition, Wood
Fireplace: FamilyRoom, Gas, LivingRoom, Masonry
Flooring: Laminate
Furnished: Yes
HOA Fee: 163/ Monthly
Laundry: WasherHookup, InGarage
Lot: ZeroToOneUnitAcre, BackYard, CulDeSac, DripIrrigationBubblers, FrontYard, Greenbelt, SprinklersInRear, SprinklersInFront, Lawn, Landscaped, Level, SprinklersTimer, SprinklerSystem, StreetLevel, Walkstreet, Yard, ZeroLotLine
Parcel#: 32012314
Parking: Concrete, Driveway, DrivewayUpSlopeFromStreet, GarageFacesFront, Garage, GarageDoorOpener, Public
Parking Notes: Concrete, Driveway, DrivewayUpSlopeFromStreet, Garage
Patio/Porch: None
Pool: Community, DivingBoard, Fenced, Filtered, Heated, InGround, Lap, Tile, Association
Security: CarbonMonoxideDetectors, FireDetectionSystem, FireRatedDrywall, SmokeDetectors
Sewer: PublicSewer
Spa: Yes
Spa: Association, Community, Heated, InGround
Special View Info: Hills, Neighborhood, TreesWoods
Swimming Pool: Yes
Units: 1
Utilities: CableAvailable, ElectricityAvailable, ElectricityConnected, NaturalGasAvailable, NaturalGasConnected, SewerAvailable, SewerConnected, UndergroundUtilities, WaterAvailable, WaterConnected
Water: Public
Window: Blinds, Shutters
Local Schools
High School: Brea Olinda
Middle School: Brea
Elementary School: Country Hills
School District: Brea-Olinda Unified
Listed By / Shown By
Listed By
Agency Name: Paul Segat, Broker
Agent Name: Paul Segat
Agency Phone: 714-333-8634

Shown By
Agent Name: Theresa Carroll, DRE#01890268, REALTOR®
Agent Phone: (720) 530-5098
Agency Title: Farrell Smyth, Inc.
Estimate Your Payment
Estimated Payment
$ 2,894.82 per month $2,559.40 Principal & Interest $0.00 Property Tax (data not provided by mls) $335.42 Homeowner's InsuranceChange Payment Information


Privacy Policy / DMCA Notice / ADA Accessibility


This site is hosted, designed and copyright
© 1994 - 2026 by
Delta Media Group, Inc. -- Patent Pending --
281 Trailview | MLS# PW26143994
This single family home located at 281 Trailview, Brea, CA 92821 is currently listed for sale with an asking price of $1,150,000. This property was built in 1976 and has 4 bedrooms and 2 full and 1 partial baths with 2306 sq. ft. Trailview is located in the Country Hills Estates (CHE) subdivision within the Brea-Olinda Unified school district. Search Country Hills Estates (CHE) real estate on theresacarroll.farrellsmyth.com today.