
Theresa Carroll, DRE#01890268, REALTOR®
(720) 530-5098

BEDS4
BATHS1 full
SQUARE FEET2,262
MLS#SC26125753
STATUSActive
PROPERTY TYPEResidential - Single Family
SUBDIVISIONAvila Beach (320)
SCHOOLSan Luis Coastal Unified
Listing Courtesy of:
San Luis Bay Realty
Agency Phone: 805-595-7900
Associate Name: Taylor North

Listing Shown by:
Farrell Smyth, Inc.
Associate Name: Theresa Carroll, DRE#01890268, REALTOR®
Property Description
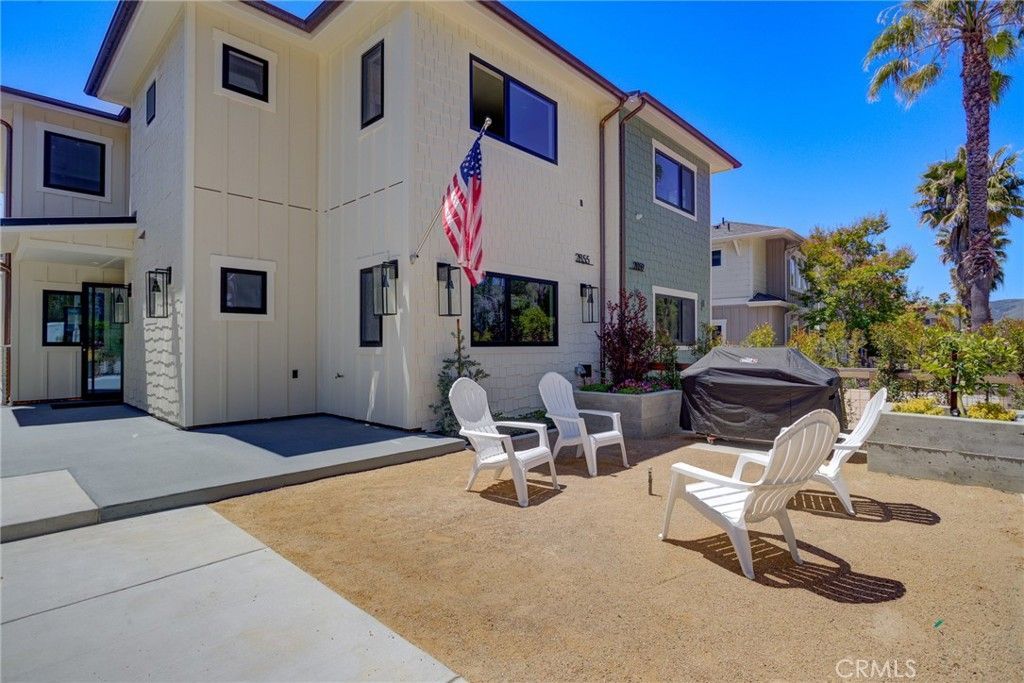
Experience coastal luxury at The Colony in downtown Avila Beach. Thoughtfully designed with premium finishes, flexible living spaces, and sophisticated coastal architecture, this exceptional residence offers the ideal blend of comfort, style, and location just moments from the beach, restaurants, wine tasting, boutique shopping, golf, and outdoor recreation. The welcoming front patio is designed for entertaining and relaxation, featuring a citrus tree, built-in barbecue, raised planter beds, privacy hedges, elegant exterior lighting, and gas plumbing for a future fire pit. Distinctive architectural details include copper downspouts, cable railings, modern beach-inspired trim, designer lighting, and a dramatic pivot glass entry door. The main living level offers convenient entry-level living with a spacious guest bedroom and beautifully appointed bathroom with shower luxurious tile and a shower-wand. The open-concept great room features a custom dry bar with beverage refrigerator and icemaker, a linear electric fireplace, and expansive sliding glass doors opening to a generous deck. The deck is pre-plumbed for future outdoor enhancements. The chef's kitchen showcases premium appliances and designer finishes, including a Wolf six-burner cooktop, Wolf oven, vent hood, Sharp drawer microwave, Bosch dishwasher, built-in trash receptacles, and paneled Sub-Zero refrigerator and freezer. The lower level offers a spacious two car garage and includes a private 388± sq. ft. junior ADU with its own exterior entrance, electric cooktop, microwave, sink, closet space, and three-quarter bath. Whether utilized for guests, extended family, a private office, or additional income potential, this flexible space enhances the versatility of the home. Upstairs, a guest suite enjoys beautiful hillside views and a full bath with tub. The luxurious primary suite serves as a private retreat, offering dual vanities, a dedicated makeup area, spacious walk-in closets, and a private walkout deck. An inviting lounge nook with integrated cabinetry provides the perfect space for reading, working remotely, or simply relaxing. Enjoy peekaboo ocean views, scenic hillside vistas, and glimpses of the iconic Cal Poly Pier from this stunning coastal residences private primary suites private deck. Combining luxury finishes, thoughtful design, and an unbeatable location, this home presents a rare opportunity to own in one of Avila Beach's newest and most desirable communities.
Property Features
Property Type: Residential - Single Family
Cooling: Central Air
Garage: 2 car attached
Heating: Forced Air
Lot Size: 0.07 Acres
Stories: 3.0
Year Built: 2026
Amenities
Breakfast Bar
Ceiling Fan(s)
Living Room Deck Attached
Open Floorplan
Stone Counters
Bedroom on Main Level
Multiple Primary Suites
Primary Suite
Walk-In Closet(s)
Rain Gutters
Feature Descriptions
Accessibility: Safe Emergency Egress from Home
Appliances: 6 Burner Stove, Dishwasher, Freezer, Gas Cooktop, Gas Oven, Gas Range, Microwave, Refrigerator, Range Hood, Dryer, Washer
Community Features: Golf, Hiking, Sidewalks, Gated
Days on Site: 36
Fencing: New Condition
Fireplace: Electric, Living Room, Primary Bedroom
Flooring: Wood
Laundry: Washer Hookup, Inside
Lot: Front Yard, Street Level, Walkstreet
Parcel#: 076196026
Parking: Driveway, Garage, Garage Faces Rear, On Street
Parking Notes: Driveway, Garage, Garage Faces Rear, On Street
Patio/Porch: Deck, Front Porch
Security: Carbon Monoxide Detector(s), Gated Community, Smoke Detector(s)
Sewer: Private Sewer
Spa: None
Special View Info: Hills, Neighborhood
Units: 1
Utilities: Cable Connected, Electricity Connected, Natural Gas Connected, Phone Connected, Sewer Connected, Water Connected
Water: Private
Window: Double Pane Windows, Low-Emissivity Windows
Local Schools
School District: San Luis Coastal Unified
Listed By / Shown By
Listed By
Agency Name: San Luis Bay Realty
Agent Name: Taylor North
Agency Phone: 805-595-7900

Shown By
Agent Name: Theresa Carroll, DRE#01890268, REALTOR®
Agent Phone: (720) 530-5098
Agency Title: Farrell Smyth, Inc.
Estimate Your Payment
Estimated Payment
$ 6,418.94 per month $5,675.19 Principal & Interest $0.00 Property Tax (data not provided by mls) $743.75 Homeowner's InsuranceChange Payment Information


Privacy Policy / DMCA Notice / ADA Accessibility


This site is hosted, designed and copyright
© 1994 - 2026 by
Delta Media Group, Inc. -- Patent Pending --
2855 Avila Beach Drive | MLS# SC26125753
This single family home located at 2855 Avila Beach Drive, Avila Beach, CA 93424 is currently listed for sale with an asking price of $2,550,000. This property was built in 2026 and has 4 bedrooms and 1 full baths with 2262 sq. ft. Avila Beach Drive is located in the Avila Beach (320) subdivision within the San Luis Coastal Unified school district. Search Avila Beach (320) real estate on theresacarroll.farrellsmyth.com today.