
Theresa Carroll, DRE#01890268, REALTOR®
(720) 530-5098

BEDS2
BATHS2 full
SQUARE FEET1,511
MLS#OC26131644
STATUSActive
PROPERTY TYPEResidential - Single Family
SUBDIVISIONCustom Canyon Country 1 (CCAN1)
SCHOOLWilliam S. Hart Union
Listing Courtesy of:
TRI Pointe Homes, Inc
Agency Phone: 949-478-8600
Associate Name: Yvonne Espinoza

Listing Shown by:
Farrell Smyth, Inc.
Associate Name: Theresa Carroll, DRE#01890268, REALTOR®
Property Description
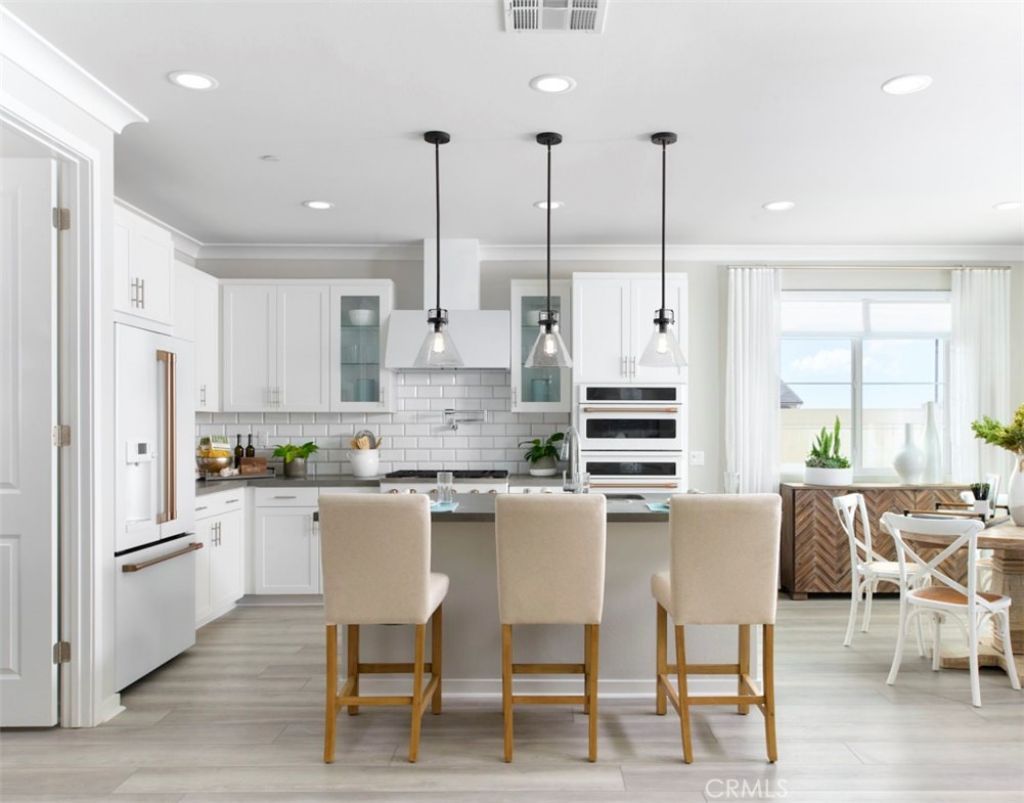
Perched at the highest point in the sought-after Skyline Ridge Master-Planned Community, this stunning new construction ranch-style residence offers elevated living with breathtaking surroundings. Designed for effortless single-level living, the thoughtfully crafted open-concept floor plan seamlessly blends comfort and style. At the heart of the home, the chef-inspired kitchen showcases elegant Sand Stain shaker cabinetry, Simply Beige quartz countertops, a striking chevron tile backsplash, and premium GE appliances, including a Café Series 36-inch cooktop. The spacious great room provides the perfect setting for relaxing evenings, entertaining guests, or gathering with family and friends. This beautifully designed two-bedroom home maximizes both functionality and livability, featuring modern finishes and quality craftsmanship throughout. Scheduled for completion this fall, this is a rare opportunity to own a brand-new home in one of Skyline Ridges most desirable locations. Move in and enjoy the best of low-maintenance, single-level living in a vibrant master-planned community.
Property Features
Property Type: Residential - Single Family
Cooling: Central Air
Garage: 2 car attached
Heating: Forced Air
Lot Size: 0.12 Acres
Roof Type: Concrete
Stories: 2.0
Year Built: 2026
Amenities
Open Floorplan
Pantry
Quartz Counters
Bedroom on Main Level
Walk-In Pantry
Walk-In Closet(s)
Feature Descriptions
Appliances: Gas Cooktop
Association Amenities: Clubhouse, Dog Park, Barbecue, Picnic Area, Playground, Pool, Spa/Hot Tub, Trail(s)
Community Features: Hiking, Street Lights, Sidewalks, Pool
Days on Site: 30
Exterior: Drywall, Concrete
Fencing: Vinyl
Fireplace: None
Flooring: Carpet, Tile
HOA Fee: 283/ Monthly
Laundry: Washer Hookup, Gas Dryer Hookup
Lot: 6-10 Units/Acre, Back Yard, Front Yard
Parking: Direct Access, Garage
Parking Notes: Direct Access, Garage
Patio/Porch: Covered
Pool: Community, In Ground, Association
Sewer: Public Sewer
Spa: Association, Community, In Ground
Spa: Yes
Swimming Pool: Yes
Units: 1
Utilities: Sewer Connected
Water: Public
Window: Double Pane Windows
Local Schools
School District: William S. Hart Union
Listed By / Shown By
Listed By
Agency Name: TRI Pointe Homes, Inc
Agent Name: Yvonne Espinoza
Agency Phone: 949-478-8600

Shown By
Agent Name: Theresa Carroll, DRE#01890268, REALTOR®
Agent Phone: (720) 530-5098
Agency Title: Farrell Smyth, Inc.
Estimate Your Payment
Estimated Payment
$ 1,759.55 per month $1,555.67 Principal & Interest $0.00 Property Tax (data not provided by mls) $203.88 Homeowner's InsuranceChange Payment Information


Privacy Policy / DMCA Notice / ADA Accessibility


This site is hosted, designed and copyright
© 1994 - 2026 by
Delta Media Group, Inc. -- Patent Pending --
28844 Horizon Court | MLS# OC26131644
This single family home located at 28844 Horizon Court, Canyon Country, CA 91351 is currently listed for sale with an asking price of $699,000. This property was built in 2026 and has 2 bedrooms and 2 full baths with 1511 sq. ft. Horizon Court is located in the Custom Canyon Country 1 (CCAN1) subdivision within the William S. Hart Union school district. Search Custom Canyon Country 1 (CCAN1) real estate on theresacarroll.farrellsmyth.com today.