
Theresa Carroll, DRE#01890268, REALTOR®
(720) 530-5098

BEDS2
BATHS2 full
MLS#41141572
STATUSActive
PROPERTY TYPEResidential - Mobile Home
SUBDIVISIONHAYWARD
Listing Courtesy of:
REALTY EXPERTS
Agency Phone: 510-226-2444
Associate Name: Lisa Benavides

Listing Shown by:
Farrell Smyth, Inc.
Associate Name: Theresa Carroll, DRE#01890268, REALTOR®
Property Description
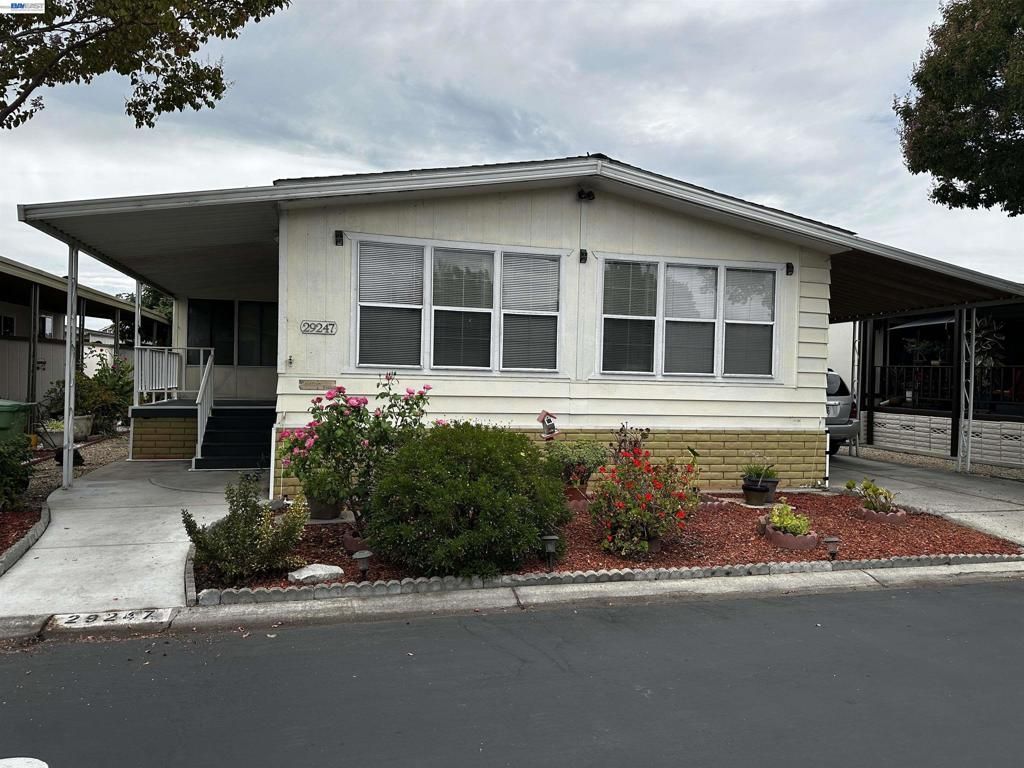
1980 Manufactured home located in the highly desirable New England Village 55+ community! This 2-bedroom, 2-bath home offers separate living and family rooms, dining area with built-in hutch, Vaulted ceilings. Primary bath has dual sinks, a separate soaking tub, and updated stall shower. Additional features include large utility room with washer and dryer, central heat and air conditioning, bonus Screen Room, and covered front porch perfect for relaxing. Bring your imagination and personal touches to make this home truly your own! Residents enjoy outstanding community amenities including a pool, spa, hot tub, clubhouse, and recreation hall with kitchen. Monthly space rent is $1,215.50. New England Village is an adult community where one resident must be 55 years of age or older and all other occupants must be at least 18 years old. Fireplaces: NO
Property Features
Property Type: Residential - Mobile Home
Heating: Forced Air, Natural Gas
Lot Size: 0.03 Acres
Roof Type: Shingle
Feature Descriptions
Appliances: Gas Water Heater, Dryer, Washer
Community Features: Pool
Days on Site: 4
Exterior: Wood Siding
Flooring: Carpet, Laminate, Tile
Lot: Street Level, Yard
Parcel#: No Property Tax
Parking: One Space
Parking Notes: One Space
Patio/Porch: Porch
Pets Allowed: Call, Number Limit, Size Limit, Yes
Pool: Community, In Ground
Swimming Pool: Yes
Listed By / Shown By
Listed By
Agency Name: REALTY EXPERTS
Agent Name: Lisa Benavides
Agency Phone: 510-226-2444

Shown By
Agent Name: Theresa Carroll, DRE#01890268, REALTOR®
Agent Phone: (720) 530-5098
Agency Title: Farrell Smyth, Inc.
Estimate Your Payment
Estimated Payment
$ 548.76 per month $485.17 Principal & Interest $0.00 Property Tax (data not provided by mls) $63.58 Homeowner's InsuranceChange Payment Information


Privacy Policy / DMCA Notice / ADA Accessibility


This site is hosted, designed and copyright
© 1994 - 2026 by
Delta Media Group, Inc. -- Patent Pending --
29247 Whalebone Way | MLS# 41141572
This single family home located at 29247 Whalebone Way, Hayward, CA 94544 is currently listed for sale with an asking price of $218,000. This property has 2 bedrooms and 2 full baths. Whalebone Way is located in the HAYWARD subdivision. Search HAYWARD real estate on theresacarroll.farrellsmyth.com today.