
Theresa Carroll, DRE#01890268, REALTOR®
(720) 530-5098

BEDS4
BATHS3 full 1 partial
SQUARE FEET2,008
MLS#OC26119978
STATUSPending
PROPERTY TYPEResidential - Condominium
SUBDIVISIONAnaheim West Townhomes (ANWS)
SCHOOLAnaheim Union High
Listing Courtesy of:
First Team Real Estate
Agency Phone: 714-536-9292
Associate Name: Linh Pham

Listing Shown by:
Farrell Smyth, Inc.
Associate Name: Theresa Carroll, DRE#01890268, REALTOR®
Property Description
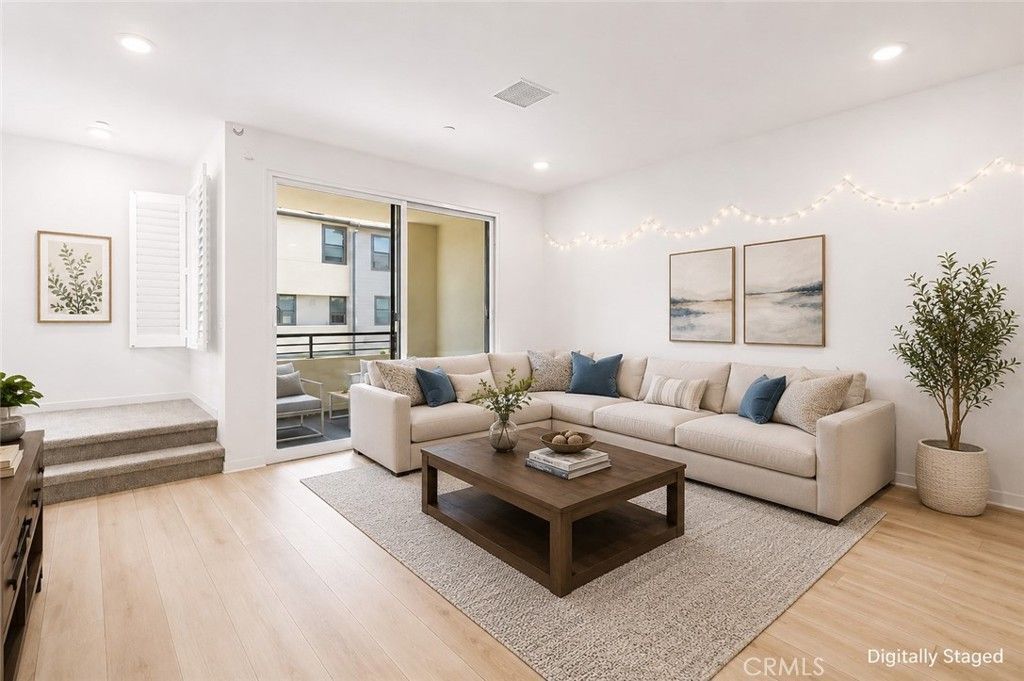
MOTIVATED SELLER! LOW HOA $275/month! Built in 2022 and located in the highly desirable Nolin Community by Landsea Homes, this beautifully upgraded 4-bedroom, 3 full bathroom, and 1 guest restroom home offers over 2,000 square feet of modern living with a highly functional floor plan. The heart of the home is the bright and spacious open-concept living area, thoughtfully designed for both everyday living and effortless entertaining. Builder-upgraded flooring, recessed lighting, and oversized windows fill the space with abundant natural light, creating a warm and inviting atmosphere. The gourmet kitchen seamlessly connects to the living and dining areas and features elegant quartz countertops, a large center island, abundant white shaker cabinetry, generous counter space, and a complete suite of stainless steel appliances included with the home. A standout feature is the highly desirable first-floor bedroom with an adjacent full bathroom, offering exceptional flexibility for multigenerational living, overnight guests, a private home office, or a personal gym. Every level of the home includes its own restroom, providing added comfort and convenience for family and visitors alike. Upstairs, you'll find generously sized secondary bedrooms and a spacious primary suite designed as a private retreat. The luxurious primary bedroom is filled with natural light and features dual vanities, a large walk-in closet, and a beautifully appointed ensuite bathroom. Custom window coverings throughout the home provide both style and privacy. Step outside onto your private balcony, conveniently located off the main living area and complete with outdoor furniture?an ideal space to enjoy your morning coffee, relax with a book, or unwind after a long day. Additional highlights include central air conditioning, an energy-efficient solar system to help reduce electricity costs, an indoor laundry area, and a direct-access two-car attached garage. Residents of this sought-after community enjoy access to a dog park, children's playground, BBQ area, and abundant guest parking located just steps from the home. Ideally situated near shopping, restaurants, entertainment, parks, and major freeways, this move-in-ready residence offers the perfect blend of modern style, comfort, convenience, and low-maintenance living.
Property Features
Property Type: Residential - Condominium
Cooling: CentralAir, AtticFan
Garage: 2 car attached
Heating: Central
Home Style: Modern
Roof Type: Tile
Stories: 3.0
Year Built: 2022
Amenities
Balcony
SeparateFormalDiningRoom
EatInKitchen
HighCeilings
OpenFloorplan
Pantry
QuartzCounters
Storage
BedroomOnMainLevel
EntranceFoyer
MainLevelPrimary
PrimarySuite
WalkInClosets
Feature Descriptions
Accessibility: None
Appliances: BuiltInRange, Dishwasher, GasCooktop, Disposal, GasOven, IceMaker, Microwave, Refrigerator, RangeHood, WaterHeater, Dryer, Washer
Association Amenities: DogPark, OutdoorCookingArea, Barbecue, PicnicArea, Playground
Community Features: DogPark, Park, StreetLights, Sidewalks
Days on Site: 39
Door Features: FrenchDoors, SlidingDoors
Exterior: Stucco, CopperPlumbing
Fencing: None
Fireplace: None
Flooring: Carpet, Vinyl
HOA Fee: 275/ Monthly
Laundry: Inside, LaundryCloset, UpperLevel
Lot: StreetLevel
Parcel#: 93886118
Parking: DirectAccess, DoorSingle, Garage, GarageDoorOpener, Guest, OnSite, GarageFacesRear, OneSpace, SideBySide
Parking Notes: DirectAccess, DoorSingle, Garage, GarageDoorOpener, Gu
Patio/Porch: None
Security: CarbonMonoxideDetectors, KeyCardEntry, SmokeDetectors
Sewer: PublicSewer
Spa: None
Special View Info: Neighborhood
Units: 65
Utilities: ElectricityConnected, NaturalGasConnected, SewerConnected, WaterConnected
Water: Public
Window: DoublePaneWindows, Screens
Local Schools
High School: Western
Middle School: Dale
School District: Anaheim Union High
Listed By / Shown By
Listed By
Agency Name: First Team Real Estate
Agent Name: Linh Pham
Agency Phone: 714-536-9292

Shown By
Agent Name: Theresa Carroll, DRE#01890268, REALTOR®
Agent Phone: (720) 530-5098
Agency Title: Farrell Smyth, Inc.
Estimate Your Payment
Estimated Payment
$ 2,137.13 per month $1,889.51 Principal & Interest $0.00 Property Tax (data not provided by mls) $247.63 Homeowner's InsuranceChange Payment Information


Privacy Policy / DMCA Notice / ADA Accessibility


This site is hosted, designed and copyright
© 1994 - 2026 by
Delta Media Group, Inc. -- Patent Pending --
2953 W Lincoln Avenue, Unit 4 | MLS# OC26119978
This condo located at 2953 W Lincoln Avenue, Unit 4, Anaheim, CA 92801 is currently listed for sale with an asking price of $849,000. This property was built in 2022 and has 4 bedrooms and 3 full and 1 partial baths with 2008 sq. ft. W Lincoln Avenue, Unit 4 is located in the Anaheim West Townhomes (ANWS) subdivision within the Anaheim Union High school district. Search Anaheim West Townhomes (ANWS) real estate on theresacarroll.farrellsmyth.com today.