
Theresa Carroll, DRE#01890268, REALTOR®
(720) 530-5098

BEDS3
BATHS3 full
SQUARE FEET2,440
MLS#26845341
STATUSActive
PROPERTY TYPEResidential - Single Family
Listing Courtesy of:
First Team Real Estate
Agency Phone: 310-795-6998
Associate Name: Marcia Garcia

Listing Shown by:
Farrell Smyth, Inc.
Associate Name: Theresa Carroll, DRE#01890268, REALTOR®
Property Description
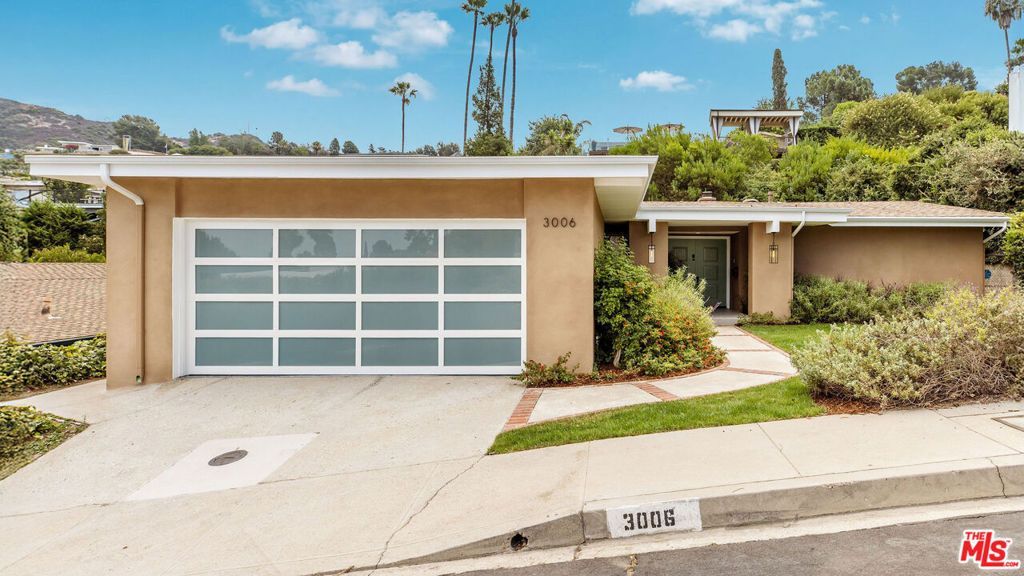
Welcome to this Mid-Century Modern Gem in The Donas !!! Nestled on a quiet cul-de-sac in the coveted Donas neighborhood of Studio City, this beautifully updated Mid-Century architectural home offers timeless design, modern comfort, and an exceptional location within the Carpenter Community Charter school district. A welcoming double-door entry opens to light-filled interiors where clean lines, newly refinished hardwood floors, and original architectural details including a distinctive stone fireplace celebrating the enduring appeal of Mid-Century design. Featuring 3 bedrooms and 3 bathrooms, the thoughtfully designed floor plan offers an effortless blend of comfort and functionality. The private primary suite serves as a peaceful retreat with a beautifully remodeled en-suite bath and two wall to wall closets. Glass closet doors in the bedrooms add a sleek, contemporary touch, while fresh interior and exterior paint and numerous updates throughout create a truly move-in-ready residence. The kitchen blends style and function with quality finishes and a Sub-Zero refrigerator, complemented by a generously sized walk-in pantry and a large laundry room offering exceptional storage and convenience. Designed for entertaining, the home also features a stylish wet bar and inviting living spaces anchored by two distinctive fireplaces. One features a contemporary gas fireplace with decorative glass media, where flames rise through the glass pieces for a dramatic and sophisticated focal point. The second is a classic Mid-Century stone fireplace offering the flexibility of both gas and traditional wood-burning capability, creating a warm and inviting atmosphere with either option. Outside, updated landscaping and brand-new lawns create beautiful curb appeal, complemented by a striking modern glass garage door. The finished garage has been thoughtfully upgraded with brand-new epoxy flooring, new electrical panel and EV charging plug adding both style and function to this versatile space. A fully gated side dog run provides a convenient and safe outdoor area, while a new HVAC and newer roof adds peace of mind for years to come. Ideally located just moments from Ventura Boulevard's acclaimed restaurants, boutiques, cafes, and entertainment, and only minutes from the scenic trails of Fryman Canyon, this home offers the perfect balance of tranquility and convenience. Set within one of Studio City's most sought-after hillside enclaves, The Donas is known for its winding streets, distinctive architecture, and close proximity to the studios, the Westside, and all that makes Studio City one of Los Angeles' most desirable neighborhoods.
Property Features
Property Type: Residential - Single Family
Cooling: CentralAir
Garage: 2 car attached
Heating: Central
Home Style: MidCenturyModern
Lot Size: 0.21 Acres
Stories: 1.0
Year Built: 1964
Amenities
WetBar
HighCeilings
RecessedLighting
Storage
Attic
UtilityRoom
WalkInPantry
RainGutters
Feature Descriptions
Appliances: DoubleOven, Dishwasher, GasCooktop, Disposal, Microwave, Refrigerator, TrashCompactor, VentedExhaustFan, Dryer, Washer
Days on Site: 1
Door Features: DoubleDoorEntry, SlidingDoors
Exterior: Stucco
Fireplace: FamilyRoom, LivingRoom
Flooring: Tile, Wood
Laundry: LaundryRoom
Lot: BackYard, FrontYard, Lawn
Lot Dimensions: 75x125
Parcel#: 2380025002
Parking: DoorMulti, DirectAccess, Garage, GarageDoorOpener, Private
Parking Notes: DoorMulti, DirectAccess, Garage, GarageDoorOpener, Pri
Security: CarbonMonoxideDetectors, SmokeDetectors
Sewer: Other
Spa: None
Window: DoublePaneWindows
Listed By / Shown By
Listed By
Agency Name: First Team Real Estate
Agent Name: Marcia Garcia
Agency Phone: 310-795-6998

Shown By
Agent Name: Theresa Carroll, DRE#01890268, REALTOR®
Agent Phone: (720) 530-5098
Agency Title: Farrell Smyth, Inc.
Estimate Your Payment
Estimated Payment
$ 4,719.81 per month $4,172.94 Principal & Interest $0.00 Property Tax (data not provided by mls) $546.88 Homeowner's InsuranceChange Payment Information


Privacy Policy / DMCA Notice / ADA Accessibility


This site is hosted, designed and copyright
© 1994 - 2026 by
Delta Media Group, Inc. -- Patent Pending --
3006 Dona Nenita Place | MLS# 26845341
This single family home located at 3006 Dona Nenita Place , Studio City, CA 91604 is currently listed for sale with an asking price of $1,875,000. This property was built in 1964 and has 3 bedrooms and 3 full baths with 2440 sq. ft. Search Studio City real estate on theresacarroll.farrellsmyth.com today.