
Theresa Carroll, DRE#01890268, REALTOR®
(720) 530-5098

BEDS3
BATHS2 full
SQUARE FEET1,278
MLS#OC26152076
STATUSActive
PROPERTY TYPEResidential - Single Family
SCHOOLRowland Unified
Listing Courtesy of:
Countrywide Realty & Mortgage
Agency Phone: 714-343-3587
Associate Name: Saiful Islam

Listing Shown by:
Farrell Smyth, Inc.
Associate Name: Theresa Carroll, DRE#01890268, REALTOR®
Property Description
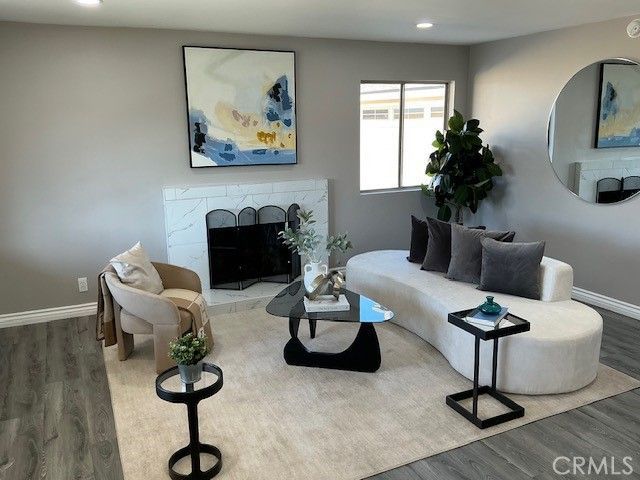
!!!!! OPEN HOUSE !! OPEN HOUSE SAT & SUN 11-4 !!!!! ***** A MUST SEE ** NEWLY REMODELED TURNKEY ON CUL-DE-SAC SINGLE STORY DETACHED NEAT and CLEAN HOME, 6,251 SQFT. LOT, HIGHLY DESIRABLE and PRIME LOCATION, SAFE, QUIET and FRIENDLY NEIGHBORHOOD IN WEST COVINA, CALIFORNIA, ADJACENT TO WALNUT, CA ***** Open Floor Plan Featuring: 3 Bedroom, 2 Bathroom (Full), 2 Car Garage (Detached) + 5 Driveway Parking with Brand New Kitchen, Bathrooms, Copper Plumbing (Entire Home), Central A/C and Heater, Water Heater, Fresh Paint (In & Out), New Laminate Floor Throughout, Tile in Kitchen, Bathrooms & Laundry Area. New Sliding Mirror Closet Doors, Main Entrance and Interior Doors. Kitchen with New Cabinets, Recess Lighting, Stainless Steel Appliances (Gas Range, Dishwasher, Hood), Quartz Counter Tops, Beautiful Sink, Faucet, Garbage Disposal. Bathrooms with New Bath Tub + Shower, Toilets, Vanity, Quartz Counter Tops, Mirrors and Lighting. Dining Room with Recess Lighting, Attractive Chandelier. Kitchen & Dining Room with New Windows. Light and Bright Living Room with Recess Lighting, New Tiled Fireplace. All 3 Bedrooms with New Ceiling Lights. In Separate Area Next to Dining Room, New Washer / Dryer Hookups Room with Folding Door. 2 Car Garage with Fresh Paint (Outside & Inside), New Motor for Garage Door + 2 Remotes. Fence all Around the Home for Privacy with 2 Side Gates. Extra Large Backyard to Enjoy with Family Members, Friends and Build ADU. Located Walking Distance to School, Shops, Grocery Stores, Restaurants and Easy Access to FWYs (I-60, I-57 & I-10).
Property Features
Property Type: Residential - Single Family
Cooling: Central Air
Garage: 2
Heating: Central
Lot Size: 0.14 Acres
Roof Type: Shingle
Stories: 1.0
Year Built: 1963
Amenities
Cathedral Ceiling(s)
Separate/Formal Dining Room
Quartz Counters
Recessed Lighting
All Bedrooms Down
Main Level Primary
Feature Descriptions
Accessibility: Safe Emergency Egress from Home
Appliances: Dishwasher, Gas Range, Range Hood, Water Heater
Community Features: Biking, Suburban
Days on Site: 6
Door Features: ENERGY STAR Qualified Doors, Sliding Doors
Exterior: Concrete, Copper Plumbing
Fencing: Block, Brick
Fireplace: Living Room
Flooring: Laminate
Laundry: Washer Hookup, Electric Dryer Hookup, Gas Dryer Hookup, Inside
Lot: 0-1 Unit/Acre, Cul-De-Sac
Parcel#: 8724007035
Parking: Door-Multi, Driveway Up Slope From Street, Garage Faces Front, Garage
Parking Notes: Door-Multi, Driveway Up Slope From Street, Garage Fa
Patio/Porch: Concrete
Security: Carbon Monoxide Detector(s), Smoke Detector(s)
Sewer: Public Sewer
Spa: None
Special View Info: City Lights, Mountain(s), Neighborhood
Units: 1
Utilities: Electricity Connected, Natural Gas Connected, Water Connected
Water: Public
Window: ENERGY STAR Qualified Windows
Local Schools
School District: Rowland Unified
Listed By / Shown By
Listed By
Agency Name: Countrywide Realty & Mortgage
Agent Name: Saiful Islam
Agency Phone: 714-343-3587

Shown By
Agent Name: Theresa Carroll, DRE#01890268, REALTOR®
Agent Phone: (720) 530-5098
Agency Title: Farrell Smyth, Inc.
Estimate Your Payment
Estimated Payment
$ 2,212.65 per month $1,956.27 Principal & Interest $0.00 Property Tax (data not provided by mls) $256.38 Homeowner's InsuranceChange Payment Information


Privacy Policy / DMCA Notice / ADA Accessibility


This site is hosted, designed and copyright
© 1994 - 2026 by
Delta Media Group, Inc. -- Patent Pending --
3116 E Levelglen Drive | MLS# OC26152076
This single family home located at 3116 E Levelglen Drive, West Covina, CA 91792 is currently listed for sale with an asking price of $879,000. This property was built in 1963 and has 3 bedrooms and 2 full baths with 1278 sq. ft. E Levelglen Drive is located within the Rowland Unified school district. Search West Covina real estate on theresacarroll.farrellsmyth.com today.