
Theresa Carroll, DRE#01890268, REALTOR®
(720) 530-5098

BEDS3
BATHS2 full
SQUARE FEET1,647
MLS#219147049PS
STATUSActive
PROPERTY TYPEResidential - Condominium
SUBDIVISIONSunrise C.C.
Listing Courtesy of:
Bennion Deville Homes
Agency Phone: (760) 459-0057
Associate Name: Encore Premier Group

Listing Shown by:
Farrell Smyth, Inc.
Associate Name: Theresa Carroll, DRE#01890268, REALTOR®
Property Description
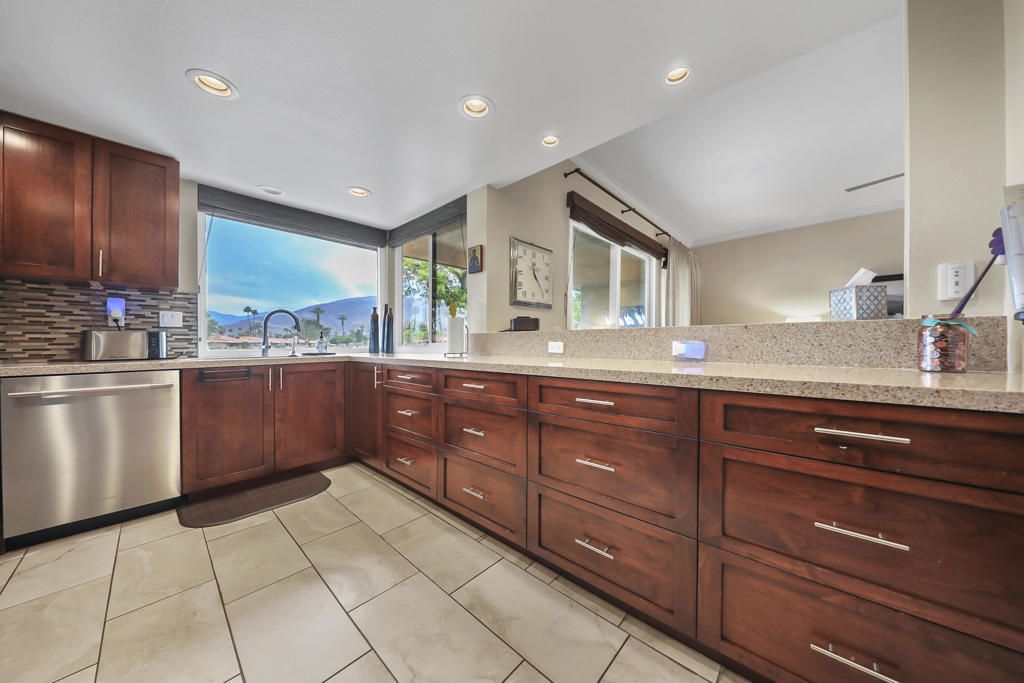
Enjoy breathtaking, unobstructed views of the 7th fairway, shimmering lake, and majestic mountain backdrop from this beautifully upgraded, south-facing Barcelona plan--set in one of Sunrise Country Club's most coveted locations. This exceptional three-bedroom, two-bath residence seamlessly blends timeless elegance with modern comfort, offering a light-filled, open layout designed for both everyday living and gracious entertaining.The custom kitchen is thoughtfully appointed with rich cabinetry and stainless-steel appliances, while new dual-pane windows paired with Hunter Douglas treatments bathe the home in natural light. Contemporary touches abound, including recessed lighting, ceiling fans, and newer tile flooring throughout the main living areas, complemented by plush bedroom carpeting and elegant Ethan Allen furnishings that add warmth and sophistication to every space.Thoughtful upgrades enhance both comfort and efficiency, including a newer furnace, air conditioner, and tankless water heater. Step outside to the private patio, framed by a tasteful privacy wall, creating a serene outdoor retreat ideal for morning coffee, sunset gatherings, or relaxed entertaining. Perfectly positioned on a quiet cul-de-sac just steps from the pool and spa, this home offers the ideal balance of privacy and convenience.As a resident of Sunrise Country Club, enjoy an exceptional resort-style lifestyle featuring a beautifully appointed clubhouse with dining room and lounge, an 18-hole executive golf course, tennis and pickleball courts, and a well-equipped fitness center. Centrally located in the heart of Rancho Mirage, Sunrise Country Club is just minutes from world-class dining, theaters, and premier shopping--delivering the ultimate blend of luxury, leisure, and location.
Property Features
Property Type: Residential - Condominium
Cooling: Central Air
Garage: 2 car attached
Heating: Central, Forced Air, Fireplace(s), Natural Gas
Home Style: Spanish
Lot Size: 0.05 Acres
Roof Type: Flat, Foam, Tile
Stories: 1.0
Year Built: 1975
Amenities
Breakfast Bar
Separate/Formal Dining Room
High Ceilings
Open Floorplan
Recessed Lighting
All Bedrooms Down
Bedroom on Main Level
Main Level Primary
Utility Room
Feature Descriptions
Appliances: Dishwasher, Disposal, Gas Range, Gas Water Heater, Microwave, Refrigerator, Tankless Water Heater, Vented Exhaust Fan, Water To Refrigerator
Association Amenities: Bocce Court, Clubhouse, Controlled Access, Fitness Center, Golf Course, Maintenance Grounds, Game Room, Insurance, Lake or Pond, Management, Meeting/Banquet/Party Room, Pet Restrictions, Security, Tennis Court(s), Trash, Cable TV
Community Features: Golf, Gated, Pool
Days on Site: 84
Door Features: Double Door Entry, Sliding Doors
Exclusions: PRIMARY BED WITH MATTRESS
Exterior: Stucco
Fencing: Block, Brick
Fireplace: Blower Fan, Electric, Living Room
Flooring: Carpet, Tile
HOA Fee: 771.78/ Monthly
Laundry: Laundry Room
Lot: Close to Clubhouse, Cul-De-Sac, Drip Irrigation/Bubblers, Lawn, Landscaped, Level, On Golf Course, Planned Unit Development, Sprinklers Timer, Sprinkler System, Yard
Parcel#: 684511005
Parking: Covered, Direct Access, Driveway, Garage, Garage Door Opener, Oversized, Side By Side
Parking Notes: Covered, Direct Access, Driveway, Garage, Garage Door
Patio/Porch: Brick, Concrete, Covered
Pool: Community, Gunite, Electric Heat, In Ground
Security: Security Gate, Gated Community,24 Hour Security
Spa: Community, Gunite, Heated, In Ground
Special View Info: Golf Course, Lake, Mountain(s), Panoramic
Swimming Pool: Yes
Utilities: Cable Available
Window: Blinds, Double Pane Windows
Listed By / Shown By
Listed By
Agency Name: Bennion Deville Homes
Agent Name: Encore Premier Group
Agency Phone: (760) 459-0057

Shown By
Agent Name: Theresa Carroll, DRE#01890268, REALTOR®
Agent Phone: (720) 530-5098
Agency Title: Farrell Smyth, Inc.
Estimate Your Payment
Estimated Payment
$ 1,774.65 per month $1,569.02 Principal & Interest $0.00 Property Tax (data not provided by mls) $205.63 Homeowner's InsuranceChange Payment Information


Privacy Policy / DMCA Notice / ADA Accessibility


This site is hosted, designed and copyright
© 1994 - 2026 by
Delta Media Group, Inc. -- Patent Pending --
33 Haig Drive | MLS# 219147049PS
This condo located at 33 Haig Drive, Rancho Mirage, CA 92270 is currently listed for sale with an asking price of $705,000. This property was built in 1975 and has 3 bedrooms and 2 full baths with 1647 sq. ft. Haig Drive is located in the Sunrise C.C. subdivision. Search Sunrise C.C. real estate on theresacarroll.farrellsmyth.com today.