
Theresa Carroll, DRE#01890268, REALTOR®
(720) 530-5098

BEDS3
BATHS2 full
SQUARE FEET1,586
MLS#SR26144017
STATUSActive
PROPERTY TYPEResidential - Single Family
SCHOOLBakersfield City
Listing Courtesy of:
Equity Union
Agency Phone: 661-516-2064
Associate Name: Michael Moreno

Listing Shown by:
Farrell Smyth, Inc.
Associate Name: Theresa Carroll, DRE#01890268, REALTOR®
Property Description
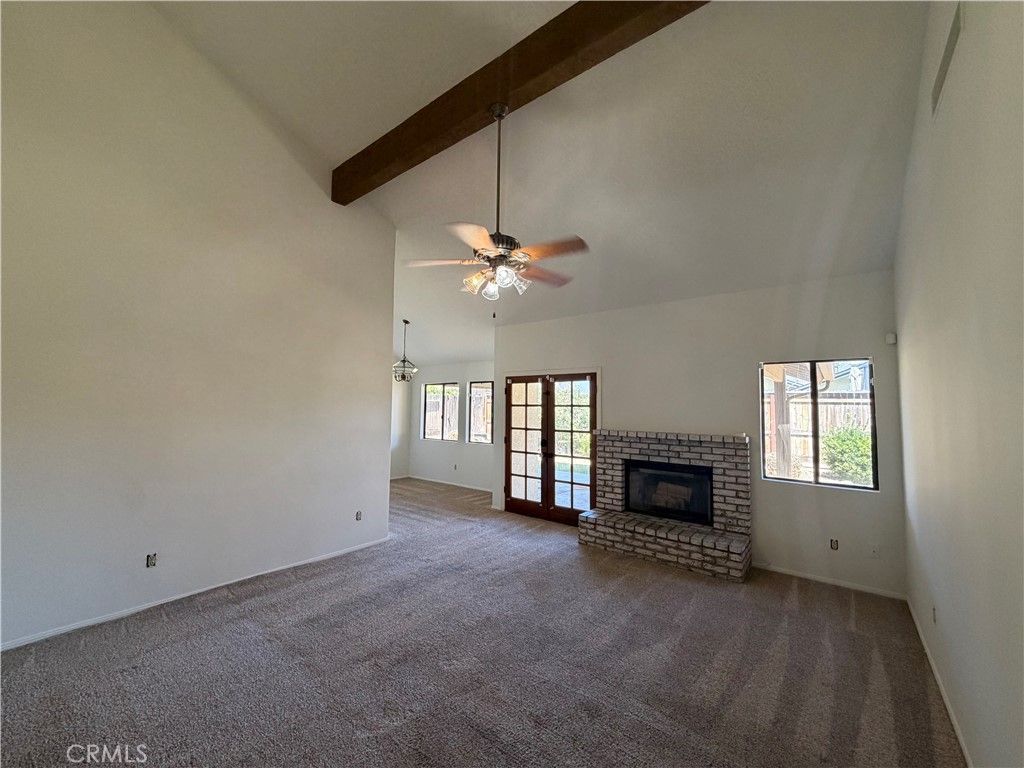
Beautifully maintained 3-bedroom, 2-bath home on a cul-de-sac lot in Northeast Bakersfield, directly across from University Park. This move-in ready home features vaulted ceilings, fresh interior paint, a cozy fireplace, and spacious living areas perfect for entertaining. The oversized primary suite offers vaulted ceilings, a walk-in closet, dual sinks, soaking tub, and separate shower. Secondary bath also includes dual sinks. Enjoy outdoor living under the custom covered patio with beautifully landscaped front and back yards. Additional highlights include an attached 2-car garage, great curb appeal, and convenient access to shopping, dining, schools, and transportation. A wonderful opportunity to own a charming home in a desirable neighborhood!
Property Features
Property Type: Residential - Single Family
Cooling: CentralAir
Garage: 2 car attached
Heating: Central, Fireplaces, Solar
Home Style: Traditional
Lot Size: 0.18 Acres
Stories: 1.0
Year Built: 1986
Amenities
BeamedCeilings
CeilingFans
CeramicCounters
SeparateFormalDiningRoom
EatInKitchen
TileCounters
AllBedroomsDown
WalkInClosets
Feature Descriptions
Accessibility: SafeEmergencyEgressFromHome
Appliances: BuiltInRange, Dishwasher, ElectricCooktop, Disposal, GasWaterHeater, Microwave, RangeHood, WaterToRefrigerator, WaterHeater
Community Features: Biking, Curbs, DogPark, StreetLights, Suburban, Sidewalks, Park
Days on Site: 16
Exterior: Brick, Stucco
Fireplace: FamilyRoom, Gas
Flooring: Carpet, Tile
Laundry: Inside
Lot: TwoToFiveUnitsAcre, BackYard, CulDeSac, FrontYard, GentleSloping, SprinklersInRear, SprinklersInFront, Lawn, Landscaped, NearPark, NearPublicTransit, SprinklerSystem, Yard
Parcel#: 14656008000
Parking: DoorMulti, GarageFacesFront, Garage, GarageDoorOpener
Parking Notes: DoorMulti, GarageFacesFront, Garage, GarageDoorOpener
Patio/Porch: Covered
Security: CarbonMonoxideDetectors, SmokeDetectors
Sewer: PublicSewer
Spa: None
Special View Info: Neighborhood
Units: 1
Utilities: ElectricityConnected, NaturalGasConnected, SewerConnected, WaterConnected
Water: Public
Window: Blinds, DoublePaneWindows, Skylights
Local Schools
High School: Highland
School District: Bakersfield City
Listed By / Shown By
Listed By
Agency Name: Equity Union
Agent Name: Michael Moreno
Agency Phone: 661-516-2064

Shown By
Agent Name: Theresa Carroll, DRE#01890268, REALTOR®
Agent Phone: (720) 530-5098
Agency Title: Farrell Smyth, Inc.
Estimate Your Payment
Estimated Payment
$ 1,057.24 per month $934.74 Principal & Interest $0.00 Property Tax (data not provided by mls) $122.50 Homeowner's InsuranceChange Payment Information


Privacy Policy / DMCA Notice / ADA Accessibility


This site is hosted, designed and copyright
© 1994 - 2026 by
Delta Media Group, Inc. -- Patent Pending --
3305 Mission Hills Court | MLS# SR26144017
This single family home located at 3305 Mission Hills Court, Bakersfield, CA 93306 is currently listed for sale with an asking price of $420,000. This property was built in 1986 and has 3 bedrooms and 2 full baths with 1586 sq. ft. Mission Hills Court is located within the Bakersfield City school district. Search Bakersfield real estate on theresacarroll.farrellsmyth.com today.