
Theresa Carroll, DRE#01890268, REALTOR®
(720) 530-5098

BEDS1
BATHS1 full 1 partial
SQUARE FEET1,049
MLS#OC26127039
STATUSPending
PROPERTY TYPEResidential - Condominium
SUBDIVISIONMission Hills Country Club (32148)
SCHOOLPalm Springs Unified
Listing Courtesy of:
Regency Real Estate Brokers
Agency Phone: 949-707-4400
Associate Name: Michelle Le Master

Listing Shown by:
Farrell Smyth, Inc.
Associate Name: Theresa Carroll, DRE#01890268, REALTOR®
Property Description
This condo is an investor-grade property requiring a comprehensive renovation. There is nothing to salvage here except the incredible potential. If you are prepared for a major project and want to design a luxury desert retreat exactly to your taste - in a premier country club location-this is the diamond in the rough you've been waiting for. Bring your tool belt and unlock the massive upside of this Mission Hills property in Rancho Mirage. **The photos give an optical illusion due to an abundance of mirrors in the home**
Property Features
Property Type: Residential - Condominium
Cooling: Central Air
Garage: 2
Heating: Central
Home Style: Spanish
Lot Size: 0.03 Acres
Roof Type: Spanish Tile
Stories: 1.0
Year Built: 1980
Amenities
Wet Bar
Breakfast Bar
Ceiling Fan(s)
High Ceilings
Open Floorplan
All Bedrooms Down
Bedroom on Main Level
Primary Suite
Feature Descriptions
Accessibility: None
Appliances: Dishwasher, Disposal, Gas Range, Water Heater, Dryer, Washer
Association Amenities: Clubhouse, Fitness Center, Golf Course, Pickleball, Pool, Guard, Spa/Hot Tub, Tennis Court(s)
Community Features: Golf, Suburban
Days on Site: 39
Exterior: Stucco
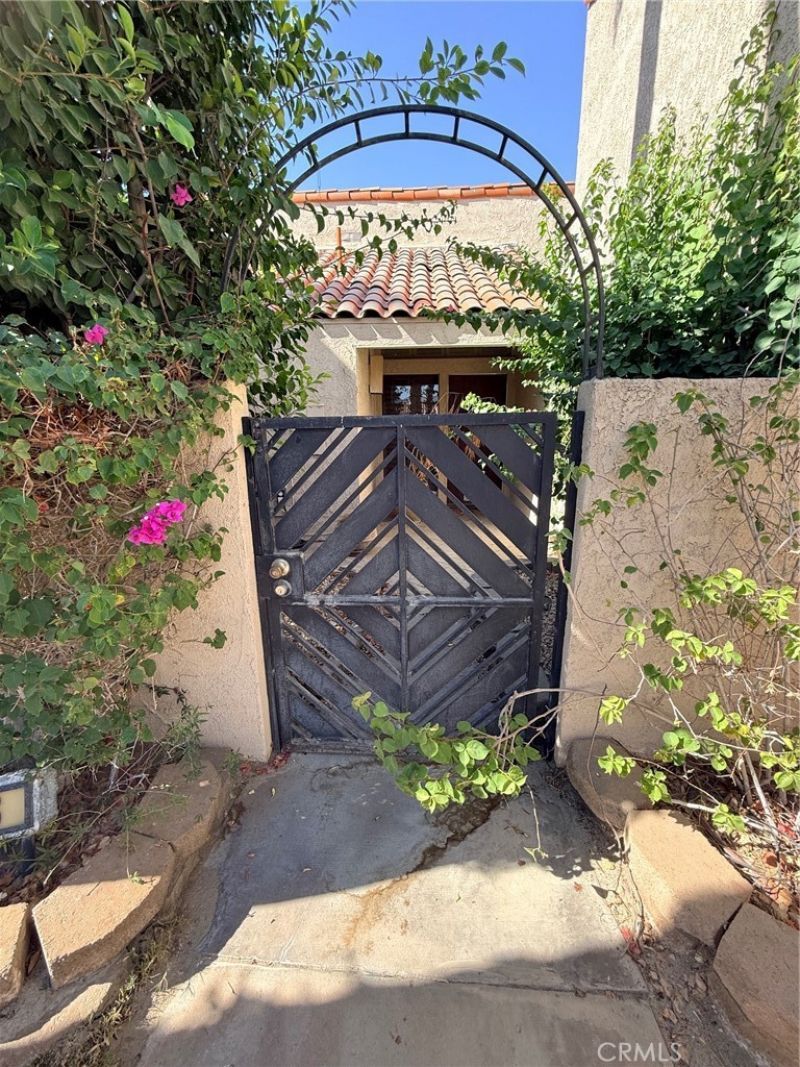
Fencing: Privacy, Stucco Wall
Fireplace: Gas, Gas Starter, Living Room
Flooring: Tile
HOA Fee: 610/ Monthly
Laundry: Laundry Closet, In Kitchen
Lot: Level, Paved
Parcel#: 009605557
Parking: Garage Faces Front, Garage
Parking Notes: Garage Faces Front, Garage
Patio/Porch: Concrete, Wrap Around
Pool: Association
Security: Gated with Guard
Sewer: Public Sewer
Spa: Yes
Spa: Association
Units: 2200
Utilities: Cable Available, Electricity Connected, Natural Gas Connected, Sewer Connected, Water Connected
Water: Public
Window: Blinds, Plantation Shutters
Local Schools
School District: Palm Springs Unified
Listed By / Shown By
Listed By
Agency Name: Regency Real Estate Brokers
Agent Name: Michelle Le Master
Agency Phone: 949-707-4400

Shown By
Agent Name: Theresa Carroll, DRE#01890268, REALTOR®
Agent Phone: (720) 530-5098
Agency Title: Farrell Smyth, Inc.
Estimate Your Payment
Estimated Payment
$ 377.58 per month $333.83 Principal & Interest $0.00 Property Tax (data not provided by mls) $43.75 Homeowner's InsuranceChange Payment Information


Privacy Policy / DMCA Notice / ADA Accessibility


This site is hosted, designed and copyright
© 1994 - 2026 by
Delta Media Group, Inc. -- Patent Pending --
333 Forest Hills Drive | MLS# OC26127039
This condo located at 333 Forest Hills Drive, Rancho Mirage, CA 92270 is currently listed for sale with an asking price of $150,000. This property was built in 1980 and has 1 bedrooms and 1 full and 1 partial baths with 1049 sq. ft. Forest Hills Drive is located in the Mission Hills Country Club (32148) subdivision within the Palm Springs Unified school district. Search Mission Hills Country Club (32148) real estate on theresacarroll.farrellsmyth.com today.