
Theresa Carroll, DRE#01890268, REALTOR®
(720) 530-5098

BEDS2
BATHS2 full 1 partial
SQUARE FEET1,340
MLS#GD26155466
STATUSActive
PROPERTY TYPEResidential - Condominium
SUBDIVISIONNot Applicable-105
SCHOOLGlendale Unified
Listing Courtesy of:
Keller Williams R. E. Services
Agency Phone: 818-432-3200
Associate Name: Manvel Solakian

Listing Shown by:
Farrell Smyth, Inc.
Associate Name: Theresa Carroll, DRE#01890268, REALTOR®
Property Description
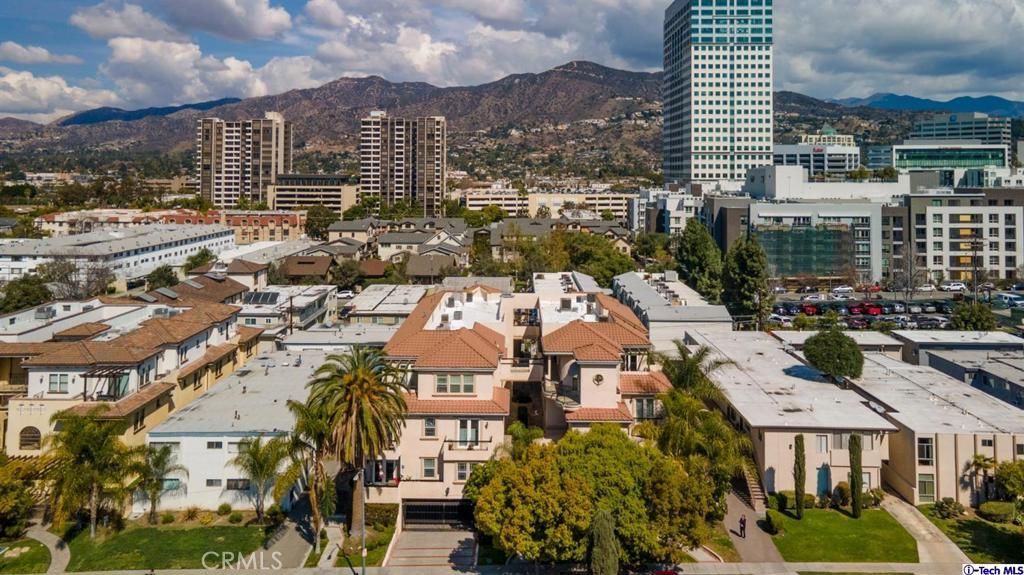
Prime location in Glendale! Beautiful and spacious TownHouse Style Condo. Built in 2006, 1340 SQFT, featuring 2 bedrooms and 3 bathrooms w/ private Patio. Ideally situated in a prime location, walk to American & Glendale Mall, this bright and airy home offers an open living and dining area. Gorgeous kitchen with tall cabinetry, stainless steel appliances and granite countertops. Both bedrooms are generous primary suites with walk-in closets. Additional highlights include elegant floorings a cozy fireplace in the living room, in-unit laundry w/ washer/dryer hookups, and central HVAC. Comes with two side-by-side parking spaces and extra storage. Conveniently located just minutes from Equinox, The Americana at Brand, and Glendale Galleria.Seller Financing Available!
Property Features
Property Type: Residential - Condominium
Cooling: CentralAir
Garage: 2
Heating: Central
Home Style: Mediterranean, Spanish
Lot Size: 0.36 Acres
Stories: 2.0
Year Built: 2006
Amenities
BuiltInFeatures
Elevator
GraniteCounters
LivingRoomDeckAttached
RecessedLighting
Storage
AllBedroomsUp
Feature Descriptions
Appliances: Dishwasher, Disposal, Dryer, Washer
Association Amenities: MaintenanceFrontYard
Community Features: Biking, Curbs, StreetLights, Suburban, Sidewalks, Valley
Days on Site: 1
Exterior: CopperPlumbing
Fireplace: LivingRoom, SeeRemarks
Flooring: Wood
HOA Fee: 525/ Monthly
Laundry: WasherHookup, Inside, LaundryRoom
Parcel#: 5637003066
Parking: Assigned, ControlledEntrance, Concrete, Driveway, Underground, ElectricGate, Garage, GarageDoorOpener, Gated, SideBySide
Parking Notes: Assigned, ControlledEntrance, Concrete, Driveway, Unde
Security: CarbonMonoxideDetectors, SecurityGate, SmokeDetectors
Sewer: PublicSewer
Units: 12
Water: Public
Local Schools
School District: Glendale Unified
Listed By / Shown By
Listed By
Agency Name: Keller Williams R. E. Services
Agent Name: Manvel Solakian
Agency Phone: 818-432-3200

Shown By
Agent Name: Theresa Carroll, DRE#01890268, REALTOR®
Agent Phone: (720) 530-5098
Agency Title: Farrell Smyth, Inc.
Estimate Your Payment
Estimated Payment
$ 2,237.82 per month $1,978.53 Principal & Interest $0.00 Property Tax (data not provided by mls) $259.29 Homeowner's InsuranceChange Payment Information


Privacy Policy / DMCA Notice / ADA Accessibility


This site is hosted, designed and copyright
© 1994 - 2026 by
Delta Media Group, Inc. -- Patent Pending --
333 Milford Street , Unit 105 | MLS# GD26155466
This condo located at 333 Milford Street , Unit 105, Glendale, CA 91203 is currently listed for sale with an asking price of $889,000. This property was built in 2006 and has 2 bedrooms and 2 full and 1 partial baths with 1340 sq. ft. Milford Street , Unit 105 is located in the Not Applicable-105 subdivision within the Glendale Unified school district. Search Not Applicable-105 real estate on theresacarroll.farrellsmyth.com today.