
Theresa Carroll, DRE#01890268, REALTOR®
(720) 530-5098

BEDS3
BATHS2 full
SQUARE FEET1,513
MLS#IG26131706
STATUSActive
PROPERTY TYPEResidential - Single Family
SCHOOLWalnut Valley Unified
Listing Courtesy of:
Alan Spitalnik, Broker
Agency Phone: 951-543-5151
Associate Name: Alan Spitalnick

Listing Shown by:
Farrell Smyth, Inc.
Associate Name: Theresa Carroll, DRE#01890268, REALTOR®
Property Description
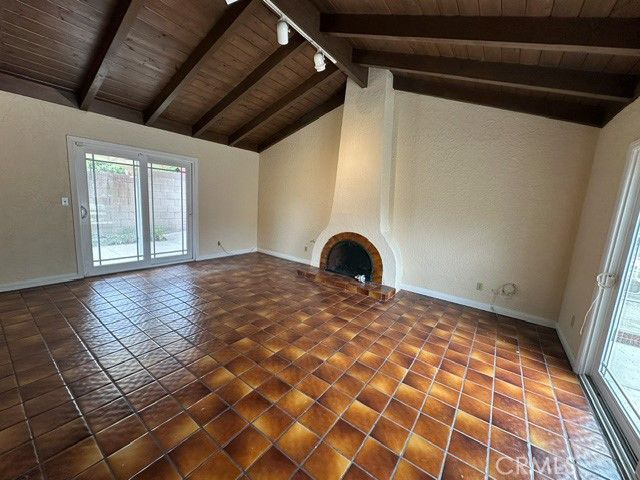
Cosey home in a great area of West Covina. 3 bedrooms 2 full baths, open floor plan. Home has a spa in the back and plenty of backyard. 2 car attached garage and a long driveway. Windows have been up graded to double pain.
Property Features
Property Type: Residential - Single Family
Cooling: Central Air
Garage: 2 car attached
Heating: Central
Home Style: Colonial, Spanish
Lot Size: 0.16 Acres
Roof Type: Asphalt
Stories: 1.0
Year Built: 1964
Amenities
All Bedrooms Down
Feature Descriptions
Appliances: Disposal, Gas Oven, Refrigerator
Community Features: Sidewalks
Days on Site: 20
Exterior: Stucco
Fencing: Wood
Fireplace: Den
Flooring: Carpet
Laundry: None
Lot: 0-1 Unit/Acre
Parcel#: 8722006024
Parking: Door-Single, Garage
Parking Notes: Door-Single, Garage
Patio/Porch: Deck
Sewer: Public Sewer
Spa: Yes
Spa: Private
Units: 1
Utilities: Electricity Connected, Natural Gas Connected
Water: Public
Window: Blinds
Local Schools
School District: Walnut Valley Unified
Listed By / Shown By
Listed By
Agency Name: Alan Spitalnik, Broker
Agent Name: Alan Spitalnick
Agency Phone: 951-543-5151

Shown By
Agent Name: Theresa Carroll, DRE#01890268, REALTOR®
Agent Phone: (720) 530-5098
Agency Title: Farrell Smyth, Inc.
Estimate Your Payment
Estimated Payment
$ 2,255.44 per month $1,994.11 Principal & Interest $0.00 Property Tax (data not provided by mls) $261.33 Homeowner's InsuranceChange Payment Information


Privacy Policy / DMCA Notice / ADA Accessibility


This site is hosted, designed and copyright
© 1994 - 2026 by
Delta Media Group, Inc. -- Patent Pending --
3523 S Flemington | MLS# IG26131706
This single family home located at 3523 S Flemington, West Covina, CA 91792 is currently listed for sale with an asking price of $896,000. This property was built in 1964 and has 3 bedrooms and 2 full baths with 1513 sq. ft. S Flemington is located within the Walnut Valley Unified school district. Search West Covina real estate on theresacarroll.farrellsmyth.com today.