
Theresa Carroll, DRE#01890268, REALTOR®
(720) 530-5098

BEDS3
BATHS2 full
SQUARE FEET2,035
MLS#26842319PS
STATUSActive
PROPERTY TYPEResidential - Single Family
SUBDIVISION.
Listing Courtesy of:
SPEKTERRA
Agency Phone: 760-836-0833
Associate Name: Danail Jekov

Listing Shown by:
Farrell Smyth, Inc.
Associate Name: Theresa Carroll, DRE#01890268, REALTOR®
Property Description
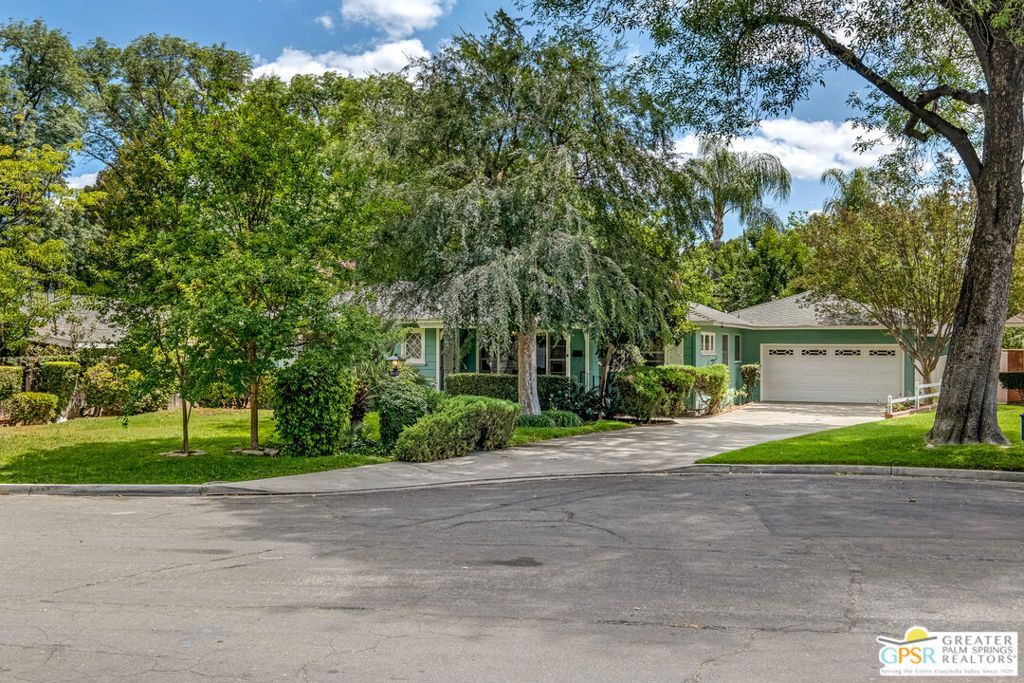
Location-opportunity-charm ! A picturesque and timeless gem on a cul-de-sac, plus Guest House/ADU, located in Magnolia Center. A true character and classic attention to detail will greet you upon entry - front porch, ambiance & tranquility is priceless. The fireplace in Main room is attention-grabber, a commanding force. Passing light thru the windows flows fluently thru the house and depicts its personality. The floorplan is timeless, the interaction between rooms is dynamic - 2 bd + 2 ba main house, living room, dining area(s), additional room (library, Den, office....?) and the Guest House-Studio/ADU with 1 bd + 1 ba + kitchen. A private garden oasis backyard provides lovely view and harmony. And there, you will find another treasure - a private entry to the Guest House, with a wraparound space and own access to the driveway and street. With recently painted exterior (2024) - the house will impress you, as well invite your personal touch.
Property Features
Property Type: Residential - Single Family
Cooling: Central Air
Heating: Central
Home Style: Traditional
Lot Size: 0.18 Acres
Stories: 1.0
Year Built: 1952
Amenities
Separate/Formal Dining Room
Feature Descriptions
Appliances: Range, Refrigerator
Days on Site: 45
Fireplace: Living Room
Flooring: Vinyl, Wood
Laundry: In Garage
Parcel#: 227262007
Parking: Door-Multi, Driveway, Garage
Parking Notes: Door-Multi, Driveway, Garage
Patio/Porch: Covered, Front Porch
Spa: None
Listed By / Shown By
Listed By
Agency Name: SPEKTERRA
Agent Name: Danail Jekov
Agency Phone: 760-836-0833

Shown By
Agent Name: Theresa Carroll, DRE#01890268, REALTOR®
Agent Phone: (720) 530-5098
Agency Title: Farrell Smyth, Inc.
Estimate Your Payment
Estimated Payment
$ 1,709.20 per month $1,511.16 Principal & Interest $0.00 Property Tax (data not provided by mls) $198.04 Homeowner's InsuranceChange Payment Information


Privacy Policy / DMCA Notice / ADA Accessibility


This site is hosted, designed and copyright
© 1994 - 2026 by
Delta Media Group, Inc. -- Patent Pending --
3925 Aden Way | MLS# 26842319PS
This single family home located at 3925 Aden Way, Riverside, CA 92504 is currently listed for sale with an asking price of $679,000. This property was built in 1952 and has 3 bedrooms and 2 full baths with 2035 sq. ft. Aden Way is located in the . subdivision. Search . real estate on theresacarroll.farrellsmyth.com today.