
Theresa Carroll, DRE#01890268, REALTOR®
(720) 530-5098

BEDS3
BATHS2 full
SQUARE FEET1,700
MLS#MC26152458
STATUSActive
PROPERTY TYPEResidential - Single Family
SCHOOLAtwater
Listing Courtesy of:
Keller Williams Property Team
Agency Phone: 209-500-4663
Associate Name: Andy Krotik

Listing Shown by:
Farrell Smyth, Inc.
Associate Name: Theresa Carroll, DRE#01890268, REALTOR®
Property Description
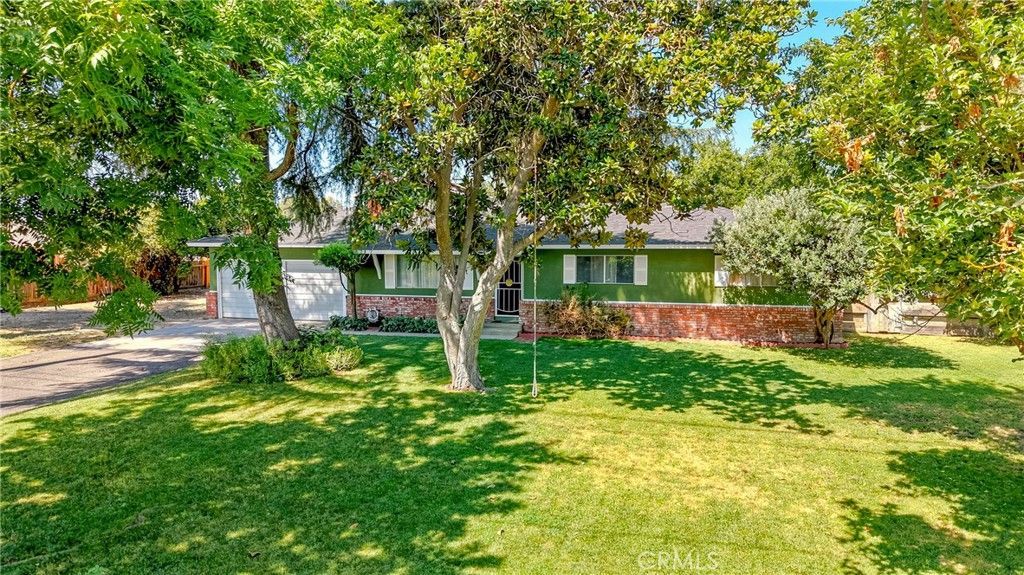
Discover the charm of country living with this unique property featuring two homes on one lot?perfect for multi-generational living, rental income, or extended guests. The main home offers 3 bedrooms and 2 bathrooms with a spacious layout designed for comfortable living. The large kitchen features durable tile flooring, stainless steel appliances, a 5-burner gas range, and plenty of room for cooking and gathering. A 2-car garage and abundant storage provide added convenience. The ADU is a charming 2-story, 1-bedroom, 1-bathroom residence with no kitchen, offering privacy and flexibility for family, guests, or potential rental opportunities. Enjoy peaceful country living while taking advantage of the versatility this exceptional property has to offer.
Property Features
Property Type: Residential - Single Family
Cooling: CentralAir
Garage: 2 car attached
Heating: Central, WoodStove
Home Style: Ranch
Lot Size: 2.10 Acres
Roof Type: Composition
Stories: 1.0
Year Built: 2000
Amenities
AllBedroomsDown
Feature Descriptions
Appliances: Dishwasher, GasCooktop, GasRange, WaterHeater
Community Features: Rural
Days on Site: 4
Fireplace: LivingRoom
Flooring: Carpet, Tile
Laundry: SeeRemarks
Lot: BackYard, FrontYard, Lawn, LotOver40000Sqft, Yard
Parcel#: 056270013000
Parking: Driveway
Parking Notes: Driveway
Pool: AboveGround, Private
Security: CarbonMonoxideDetectors, SmokeDetectors
Sewer: SepticTank
Special View Info: Neighborhood
Swimming Pool: Yes
Units: 2
Water: Well
Local Schools
School District: Atwater
Listed By / Shown By
Listed By
Agency Name: Keller Williams Property Team
Agent Name: Andy Krotik
Agency Phone: 209-500-4663

Shown By
Agent Name: Theresa Carroll, DRE#01890268, REALTOR®
Agent Phone: (720) 530-5098
Agency Title: Farrell Smyth, Inc.
Estimate Your Payment
Estimated Payment
$ 1,812.41 per month $1,602.41 Principal & Interest $0.00 Property Tax (data not provided by mls) $210.00 Homeowner's InsuranceChange Payment Information


Privacy Policy / DMCA Notice / ADA Accessibility


This site is hosted, designed and copyright
© 1994 - 2026 by
Delta Media Group, Inc. -- Patent Pending --
3981 Bert Crane Road | MLS# MC26152458
This single family home located at 3981 Bert Crane Road, Atwater, CA 95301 is currently listed for sale with an asking price of $720,000. This property was built in 2000 and has 3 bedrooms and 2 full baths with 1700 sq. ft. Bert Crane Road is located within the Atwater school district. Search Atwater real estate on theresacarroll.farrellsmyth.com today.