
Theresa Carroll, DRE#01890268, REALTOR®
(720) 530-5098

BEDS2
BATHS2 full
SQUARE FEET1,218
MLS#OC26149326
STATUSActive
PROPERTY TYPEResidential - Condominium
SUBDIVISIONLeisure World (LW)
SCHOOLOther
Listing Courtesy of:
Regency Real Estate Brokers
Agency Phone: 949-707-4400
Associate Name: John Sturdevant

Listing Shown by:
Farrell Smyth, Inc.
Associate Name: Theresa Carroll, DRE#01890268, REALTOR®
Property Description
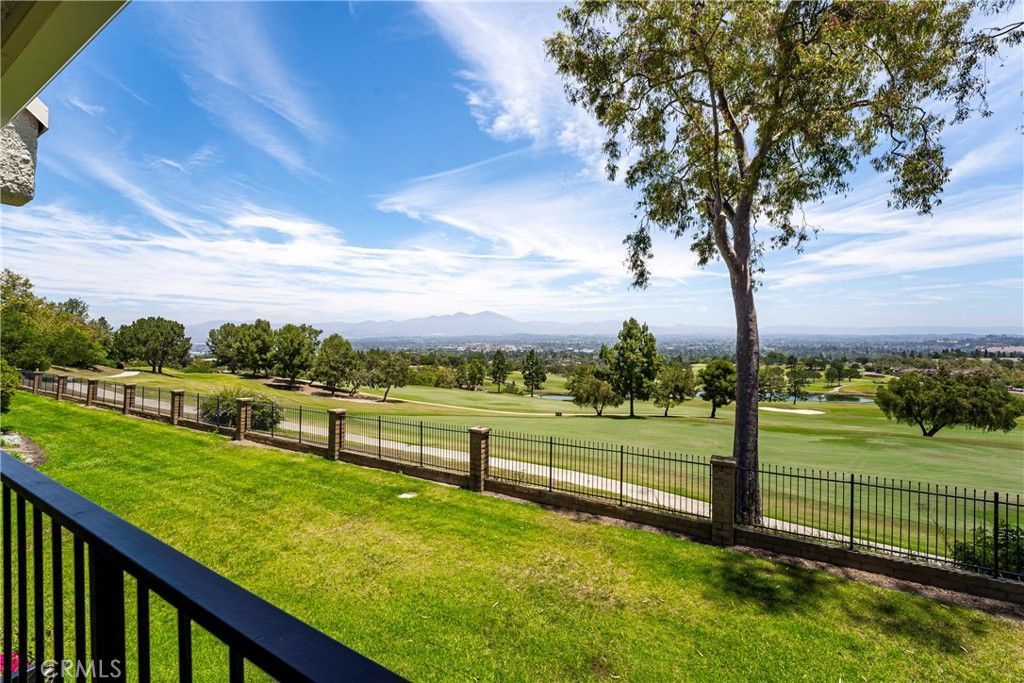
Situated in Laguna Woods Village Senior Communitys Gate 14, this Casa Milano condominium is located on the upper level with no stairs, no one above, inside laundry, and a one-car garage. Enjoy delightful views of the valley, city lights, Saddleback Mountain, and the Jack Nicklaus-designed Aliso Viejo Country Club golf course. Offering about 1,218 sq ft of thoughtfully designed living space, this home features two bedrooms, two bathrooms. The spacious primary suite offers an en-suite bath with a shower. The guest bedroom is conveniently located adjacent to the second bath with a tub/shower combination. The living room is centered around a cozy wood-burning fireplace, while the covered balcony stretches the width of the home from the living room to the gracious dining room. The well-designed kitchen offers ample workspace and storage, and the kitchen sink window looks out to a greenbelt. Meticulously maintained, this home features smooth ceilings and is bright, and exceptionally clean throughout. Move right in and enjoy it as-is, or take advantage of this rare opportunity to renovate this original owner property and personalize it. The HOA dues include water, sewer, trash, basic cable TV, internet, exterior building maintenance, building insurance, landscaping, and complimentary community bus service. Residents of Laguna Woods Village enjoy an unparalleled resort lifestyle with 27 holes of championship golf plus a 9-hole executive course, tennis and pickleball courts, five swimming pools, fitness centers, seven clubhouses, an equestrian center, community gardens, a performing arts center, library, arts and crafts studios, more than 200 clubs and organizations, scenic walking trails, and countless social and recreational activities. This is a rare opportunity to own one of the Village's most coveted view locations.
Property Features
Property Type: Residential - Condominium
Cooling: Wall/Window Unit(s)
Garage: 1
Heating: Fireplace(s), Radiant
Home Style: Mediterranean
Roof Type: Flat, Tile
Stories: 1.0
Year Built: 1977
Amenities
Balcony
Separate/Formal Dining Room
Pantry
All Bedrooms Down
Bedroom on Main Level
Entrance Foyer
Main Level Primary
Primary Suite
Lighting
Feature Descriptions
Accessibility: Safe Emergency Egress from Home, No Stairs, Accessible Approach with Ramp, Accessible Doors
Appliances: Double Oven, Dishwasher, Electric Cooktop, Exhaust Fan, Electric Range, Electric Water Heater, Free-Standing Range, Disposal, Microwave, Refrigerator, Dryer, Washer
Association Amenities: Bocce Court, Billiard Room, Clubhouse, Controlled Access, Electricity, Fitness Center, Golf Course, Maintenance Grounds, Game Room, Horse Trails, Insurance, Meeting Room, Management, Meeting/Banquet/Party Room, Paddle Tennis, Pickleball, Pool, Pets Allowed, Recreation Room
Community Features: Golf, Hiking, Horse Trails, Stable(s), Lake, Park, Street Lights, Sidewalks, Gated
Days on Site: 10
Fencing: Wrought Iron
Fireplace: Living Room, Wood Burning
Flooring: Carpet, Tile
HOA Fee: 909.59/ Monthly
Horse Amenities: Riding Trail
Laundry: Washer Hookup, Electric Dryer Hookup, Inside, Laundry Room
Lot: Cul-De-Sac, Level
Parcel#: 93490343
Parking: Concrete, Direct Access, Driveway Level, Door-Single, Driveway, Garage Faces Front, Garage, Garage Door Opener, Guest, Oversized
Parking Notes: Concrete, Direct Access, Driveway Level, Door-Single,
Patio/Porch: Covered, Deck
Pool: Heated, Association
Security: Security Gate, Gated with Guard, Gated Community, Gated with Attendant,24 Hour Security, Smoke Detector(s)
Sewer: Public Sewer
Spa: Yes
Spa: Association, Heated
Special View Info: City Lights, Golf Course, Mountain(s), Panoramic, Wate
Units: 1
Utilities: Cable Connected, Electricity Connected, Natural Gas Not Available, Phone Available, Sewer Connected, Water Connected
Water: Public
Water Features: Ocean Side Of Highway
Window: Screens
Local Schools
School District: Other
Listed By / Shown By
Listed By
Agency Name: Regency Real Estate Brokers
Agent Name: John Sturdevant
Agency Phone: 949-707-4400

Shown By
Agent Name: Theresa Carroll, DRE#01890268, REALTOR®
Agent Phone: (720) 530-5098
Agency Title: Farrell Smyth, Inc.
Estimate Your Payment
Estimated Payment
$ 1,950.86 per month $1,724.81 Principal & Interest $0.00 Property Tax (data not provided by mls) $226.04 Homeowner's InsuranceChange Payment Information


Privacy Policy / DMCA Notice / ADA Accessibility


This site is hosted, designed and copyright
© 1994 - 2026 by
Delta Media Group, Inc. -- Patent Pending --
4019 Calle Sonora Este, Unit N | MLS# OC26149326
This condo located at 4019 Calle Sonora Este, Unit N, Laguna Woods, CA 92637 is currently listed for sale with an asking price of $775,000. This property was built in 1977 and has 2 bedrooms and 2 full baths with 1218 sq. ft. Calle Sonora Este, Unit N is located in the Leisure World (LW) subdivision within the Other school district. Search Leisure World (LW) real estate on theresacarroll.farrellsmyth.com today.