
Theresa Carroll, DRE#01890268, REALTOR®
(720) 530-5098

BEDS3
BATHS2 full
SQUARE FEET1,621
MLS#SR26145474
STATUSActive
PROPERTY TYPEResidential - Single Family
SCHOOLBeaumont
Listing Courtesy of:
eXp Realty of Greater Los Angeles, Inc.
Agency Phone: 888-584-9427
Associate Name: Audrey Overton

Listing Shown by:
Farrell Smyth, Inc.
Associate Name: Theresa Carroll, DRE#01890268, REALTOR®
Property Description
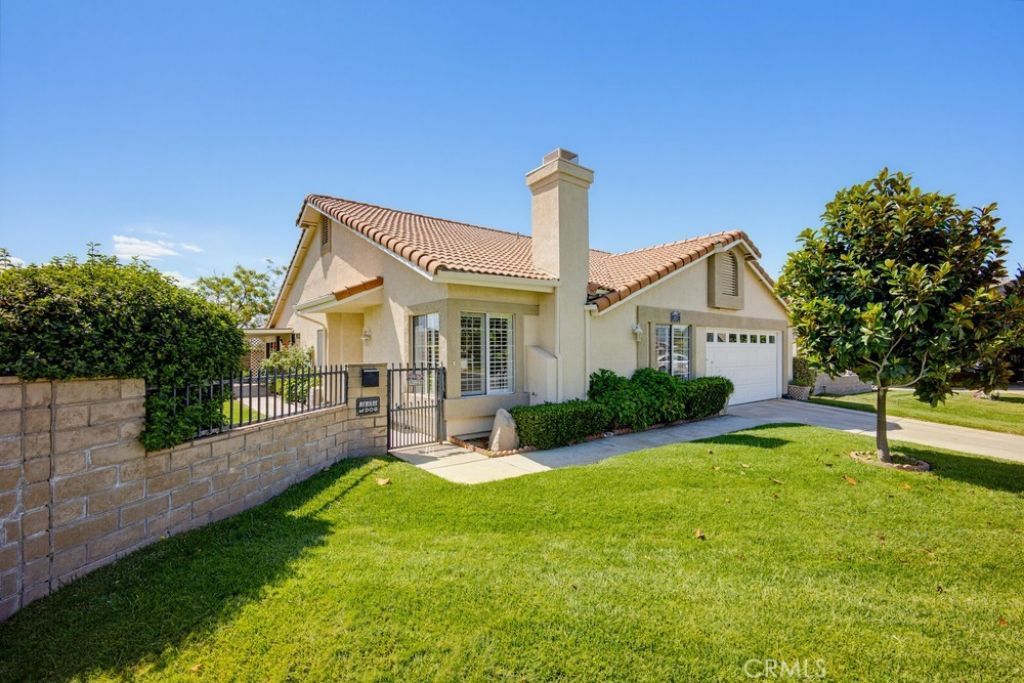
Welcome to one of the most desirable lots in Highland Springs Country Club, a sought-after 55+ gated community in Cherry Valley near the base of the mountains. Located at the end of a cul-de-sac, this 3-bedroom, 2-bath home offers over 1,600 square feet of comfortable living space and one of the largest lots in the community at more than 10,000 square feet, designed to be enjoyed. From the kitchen, dining area, family room, enclosed patio room, and backyard, youll be treated to gorgeous mountain views, including snow-capped peaks in the winter. Whether you are enjoying morning coffee, hosting family, or watching the grandkids play in the spacious yard, this home offers a peaceful setting that feels both private and welcoming. The backyard is truly one of the highlights, with a park-like feel, covered patio, lush landscaping, roses, and mature fruit trees including lemon, orange, grapefruit, and apple. It is the kind of outdoor space that invites quiet evenings, weekend visits, and everyday moments surrounded by beauty. Inside, the home features new carpet, easy-care laminate flooring, tile flooring in the kitchen and bathrooms, vaulted ceilings, and a cozy gas log fireplace for cooler nights. Most windows have shutters or blinds, and the home offers lots of built-in cabinets for added storage. The spacious primary suite includes two closets and a large bathroom with dual sinks. Additional conveniences include indoor laundry and ample storage. Highland Springs Country Club offers a relaxed 55+ lifestyle with free golf on a private 9-hole executive golf course, along with community activities, walking opportunities, and the option to be as social or as peaceful as you choose. With one of the best lots in the community, beautiful mountain views, and a yard that is hard to find, this Cherry Valley home is a rare opportunity.
Property Features
Property Type: Residential - Single Family
Cooling: CentralAir
Garage: 2 car attached
Heating: Central
Lot Size: 0.25 Acres
Roof Type: Tile
Stories: 1.0
Year Built: 1990
Amenities
BreakfastBar
BuiltInFeatures
BlockWalls
CeilingFans
EatInKitchen
Pantry
AllBedroomsDown
Feature Descriptions
Appliances: Dishwasher, FreeStandingRange, Microwave, WaterHeater
Association Amenities: BilliardRoom, Clubhouse, ControlledAccess, FitnessCenter, GolfCourse, MaintenanceGrounds, GameRoom, Pickleball, Pool, PetRestrictions, RecreationRoom, SpaHotTub, TennisCourts
Community Features: Golf, Mountainous, Sidewalks, Gated, Pool
Days on Site: 1
Door Features: SlidingDoors
Exterior: Stucco
Fencing: Block
Fireplace: Gas
Flooring: Carpet, Laminate, Tile
HOA Fee: 275/ Monthly
Laundry: Inside
Lot: DripIrrigationBubblers, SprinklersInRear, SprinklersInFront, Landscaped, SprinklersTimer, SprinklerSystem
Parcel#: 402403013
Parking: Concrete, DoorSingle, Driveway, Garage, Paved
Parking Notes: Concrete, DoorSingle, Driveway, Garage, Paved
Patio/Porch: Concrete, Covered
Pool: Community, InGround, Association
Security: CarbonMonoxideDetectors, GatedCommunity, SmokeDetectors
Sewer: PublicSewer
Spa: Association, Community
Spa: Yes
Special View Info: Mountains
Swimming Pool: Yes
Units: 289
Utilities: ElectricityConnected, PhoneAvailable, SewerConnected, WaterConnected
Water: Public
Window: DoublePaneWindows, Shutters
Local Schools
High School: Beaumont
School District: Beaumont
Listed By / Shown By
Listed By
Agency Name: eXp Realty of Greater Los Angeles, Inc.
Agent Name: Audrey Overton
Agency Phone: 888-584-9427

Shown By
Agent Name: Theresa Carroll, DRE#01890268, REALTOR®
Agent Phone: (720) 530-5098
Agency Title: Farrell Smyth, Inc.
Estimate Your Payment
Estimated Payment
$ 1,057.24 per month $934.74 Principal & Interest $0.00 Property Tax (data not provided by mls) $122.50 Homeowner's InsuranceChange Payment Information


Privacy Policy / DMCA Notice / ADA Accessibility


This site is hosted, designed and copyright
© 1994 - 2026 by
Delta Media Group, Inc. -- Patent Pending --
41123 Round Hill Court | MLS# SR26145474
This single family home located at 41123 Round Hill Court, Cherry Valley, CA 92223 is currently listed for sale with an asking price of $420,000. This property was built in 1990 and has 3 bedrooms and 2 full baths with 1621 sq. ft. Round Hill Court is located within the Beaumont school district. Search Cherry Valley real estate on theresacarroll.farrellsmyth.com today.