
Theresa Carroll, DRE#01890268, REALTOR®
(720) 530-5098

BEDS6
BATHS7 full 1 partial
SQUARE FEET7,457
MLS#CV26148465
STATUSActive
PROPERTY TYPEResidential - Single Family
SUBDIVISIONManor House
SCHOOLPlacentia-Yorba Linda Unified
Listing Courtesy of:
PINNACLE REAL ESTATE GROUP
Agency Phone: 310-800-0086
Associate Name: Amy Lee

Listing Shown by:
Farrell Smyth, Inc.
Associate Name: Theresa Carroll, DRE#01890268, REALTOR®
Property Description
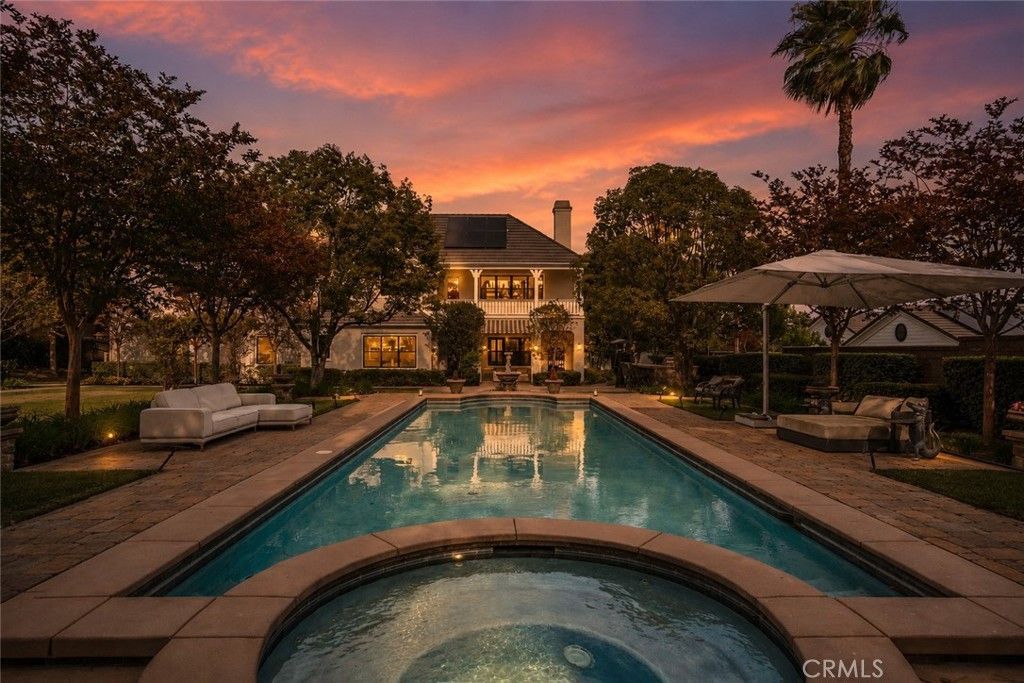
FORMER MODEL HOME in the prestigious Manor House rarely becomes available- offering a rare opportunity to own a distinguished private, gated estate on one of the most coveted view lots in Kerrigan Ranch. Spanning 7,457 sqft of luxurious living space, including a 6,624 sqft main residence and a detached 833 sqft guest house, this exceptional estate features 6 bedrooms, 7.5 bathrooms, and timeless architectural elegance. Designed with impeccable attention to detail, this entertainers dream home showcases beautiful crown molding, soaring wood-beam ceilings, and a gorgeous spiral staircase. Fresh interior and exterior paint, along with brand-new upgraded LED recessed lighting throughout, enhance the homes bright, refined ambiance. The formal living and dining rooms feature impressive high ceilings, while the gourmet chefs kitchen is equipped with premium stainless appliances, a large granite island, and a built-in refrigerator. An inviting breakfast room with additional seating and a cozy fireplace completes the heart of the home. The thoughtfully designed floor plan includes 4 en-suite bedrooms, including a desirable main-level suite currently used as a private office with custom built-ins, plus an additional upstairs bedroom with its own adjacent bath. The luxurious primary suite features dual walk-in closets, a Jacuzzi soaking tub, private balcony access, and breathtaking backyard and mountain views. Additional highlights include a bonus room with a kitchenette- perfect for entertaining- as well as a private gym with sauna and balcony access, creating a true wellness retreat. Premium features include two elegant staircases, a custom under-stair wine cellar accented by beautiful stone walls, 4 fireplaces, a motorized security gate, and an oversized 4-car garage. A newer solar system provides exceptional energy efficiency, offsetting nearly all electrical costs. Step outside to your own resort-style oasis featuring lush, park-like grounds, mature landscaping, a BBQ entertainment area, and a nearly Olympic-sized pool and spa. The guest house, complete with its own kitchen and bath, is perfect for extended family, guests, or multigenerational living. This extraordinary estate offers the perfect blend of elegance, comfort, privacy, and resort-style living in one of Yorba Lindas sought-after gated communities. Adding to its appeal, the residence is served by the highly sought-after Yorba Linda School District, known for its exceptional academic reputation.
Property Features
Property Type: Residential - Single Family
Cooling: CentralAir, Dual
Garage: 4 car attached
Heating: Central
Lot Size: 1.06 Acres
Stories: 2.0
Year Built: 2004
Amenities
BeamedCeilings
BreakfastBar
BuiltInFeatures
Balcony
BreakfastArea
CeilingFans
CrownMolding
SeparateFormalDiningRoom
GraniteCounters
HighCeilings
MultipleStaircases
OpenFloorplan
Pantry
PartiallyFurnished
RecessedLighting
Storage
TileCounters
TwoStoryCeilings
EntranceFoyer
PrimarySuite
WalkInClosets
Barbecue
BrickDriveway
Feature Descriptions
Appliances: SixBurnerStove, BuiltInRange, DoubleOven, Dishwasher, GasCooktop, Disposal, Microwave, Refrigerator, Dryer
Association Amenities: HorseTrails, Trails
Community Features: Curbs, Hiking, Suburban, Sidewalks, Gated
Days on Site: 4
Fireplace: DiningRoom, FamilyRoom, Gas, LivingRoom, PrimaryBedroom
Flooring: Carpet, Tile, Vinyl, Wood
Furnished: Yes
HOA Fee: 250/ Monthly
Laundry: ElectricDryerHookup, GasDryerHookup, Inside, LaundryRoom
Lot: Garden, Greenbelt, SprinklersInRear, SprinklersInFront, LotOver40000Sqft, Level, RectangularLot, SprinklersTimer, SprinklerSystem
Parcel#: 32348232
Parking: DoorMulti, DoorSingle, Driveway, ElectricGate, Garage
Parking Notes: DoorMulti, DoorSingle, Driveway, ElectricGate, Garage
Patio/Porch: RearPorch, Covered, Open, Patio, Porch
Pool: InGround, Private
Security: SecuritySystem, CarbonMonoxideDetectors, SecurityGate, GatedCommunity, SmokeDetectors
Sewer: PublicSewer
Spa: Yes
Spa: Heated, InGround, Private
Special View Info: Mountains, Neighborhood, Pool
Swimming Pool: Yes
Units: 1
Water: Private
Window: Blinds, DoublePaneWindows, TintedWindows
Local Schools
High School: Yorba Linda
Middle School: Yorba Linda
Elementary School: Mabel Paine
School District: Placentia-Yorba Linda Unified
Listed By / Shown By
Listed By
Agency Name: PINNACLE REAL ESTATE GROUP
Agent Name: Amy Lee
Agency Phone: 310-800-0086

Shown By
Agent Name: Theresa Carroll, DRE#01890268, REALTOR®
Agent Phone: (720) 530-5098
Agency Title: Farrell Smyth, Inc.
Estimate Your Payment
Estimated Payment
$ 15,606.85 per month $13,798.51 Principal & Interest $0.00 Property Tax (data not provided by mls) $1,808.33 Homeowner's InsuranceChange Payment Information


Privacy Policy / DMCA Notice / ADA Accessibility


This site is hosted, designed and copyright
© 1994 - 2026 by
Delta Media Group, Inc. -- Patent Pending --
4215 Hidden Oaks | MLS# CV26148465
This single family home located at 4215 Hidden Oaks, Yorba Linda, CA 92886 is currently listed for sale with an asking price of $6,200,000. This property was built in 2004 and has 6 bedrooms and 7 full and 1 partial baths with 7457 sq. ft. Hidden Oaks is located in the Manor House subdivision within the Placentia-Yorba Linda Unified school district. Search Manor House real estate on theresacarroll.farrellsmyth.com today.