
Theresa Carroll, DRE#01890268, REALTOR®
(720) 530-5098

BEDS4
BATHS2 full 1 partial
SQUARE FEET2,772
MLS#41141983
STATUSActive
PROPERTY TYPEResidential - Single Family
SUBDIVISIONQUAIL GLEN
Listing Courtesy of:
Platinum Realty Experts
Agency Phone: 209-740-9817
Associate Name: Carol Blevins

Listing Shown by:
Farrell Smyth, Inc.
Associate Name: Theresa Carroll, DRE#01890268, REALTOR®
Property Description
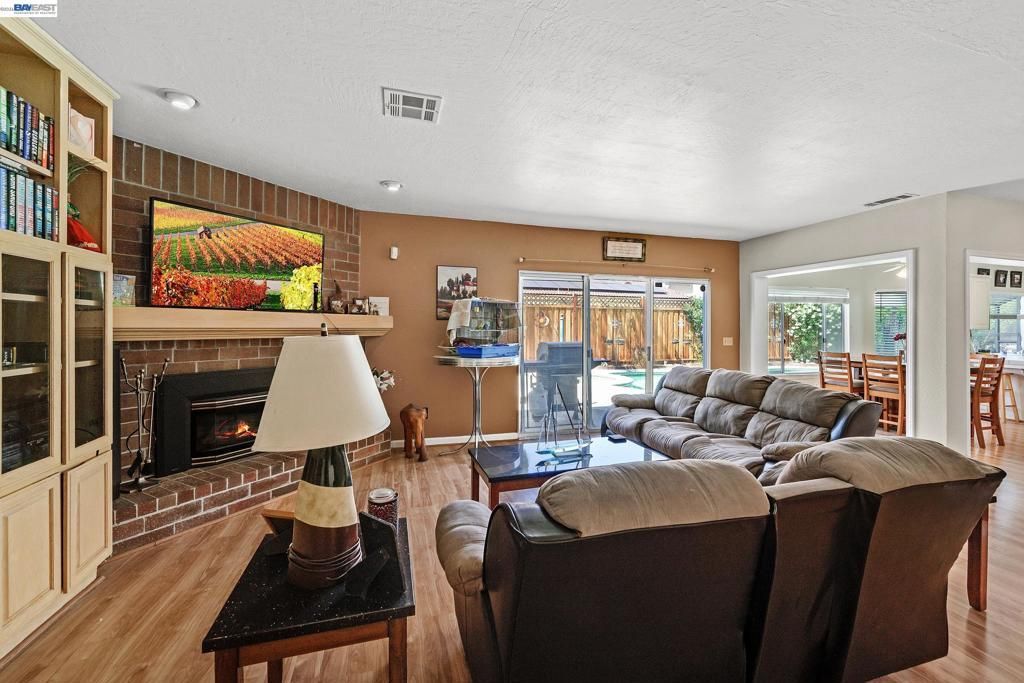
Welcome home to this spacious single-family residence in the desirable Quail Glen neighborhood of Tracy! This spacious 2,772sqft home, featuring 4 bedrooms, 2.5 bathrooms, a 2-car garage, and a private pool is ready for a cosmetic transformation. With a little strategic TLC, this property offers an outstanding opportunity to bring it into the modern era and create significant value, with possibility to create a 5th downstairs bedroom and full downstairs bathroom. It features a private swimming pool ideal for hot summers and backyard fun, along with two fireplaces for cozy evenings. Quail Glen is an established community in South Tracy. Residents enjoy nearby amenities such as, grocery stores, downtown Tracy shopping and dining. Easy access to major highways including I-5/I-580/Hwy205 and ACE Train.
Property Features
Property Type: Residential - Single Family
Cooling: CentralAir
Garage: 2 car attached
Home Style: Contemporary
Lot Size: 0.14 Acres
Roof Type: Tile
Stories: 2.0
Year Built: 1990
Amenities
BreakfastBar
Feature Descriptions
Exterior: Stucco
Fireplace: FamilyRoom, PrimaryBedroom
Flooring: Carpet, Laminate, Tile
Lot: StreetLevel
Parcel#: 235260300000
Parking: Garage
Parking Notes: Garage
Patio/Porch: Patio
Pool: GasHeat, InGround
Listed By / Shown By
Listed By
Agency Name: Platinum Realty Experts
Agent Name: Carol Blevins
Agency Phone: 209-740-9817

Shown By
Agent Name: Theresa Carroll, DRE#01890268, REALTOR®
Agent Phone: (720) 530-5098
Agency Title: Farrell Smyth, Inc.
Estimate Your Payment
Estimated Payment
$ 1,661.12 per month $1,468.65 Principal & Interest $0.00 Property Tax (data not provided by mls) $192.47 Homeowner's InsuranceChange Payment Information


Privacy Policy / DMCA Notice / ADA Accessibility


This site is hosted, designed and copyright
© 1994 - 2026 by
Delta Media Group, Inc. -- Patent Pending --
425 Cecelio Way | MLS# 41141983
This single family home located at 425 Cecelio Way , Tracy, CA 95376 is currently listed for sale with an asking price of $659,900. This property was built in 1990 and has 4 bedrooms and 2 full and 1 partial baths with 2772 sq. ft. Cecelio Way is located in the QUAIL GLEN subdivision. Search QUAIL GLEN real estate on theresacarroll.farrellsmyth.com today.