
Theresa Carroll, DRE#01890268, REALTOR®
(720) 530-5098

BEDS3
BATHS2 full 1 partial
SQUARE FEET1,880
MLS#SW26153870
STATUSActive
PROPERTY TYPEResidential - Condominium
SCHOOLChaffey Joint Union High
Listing Courtesy of:
KB Home Sales-Southern CA Inc
Agency Phone: 951-833-3123
Associate Name: Amanda Moore

Listing Shown by:
Farrell Smyth, Inc.
Associate Name: Theresa Carroll, DRE#01890268, REALTOR®
Property Description
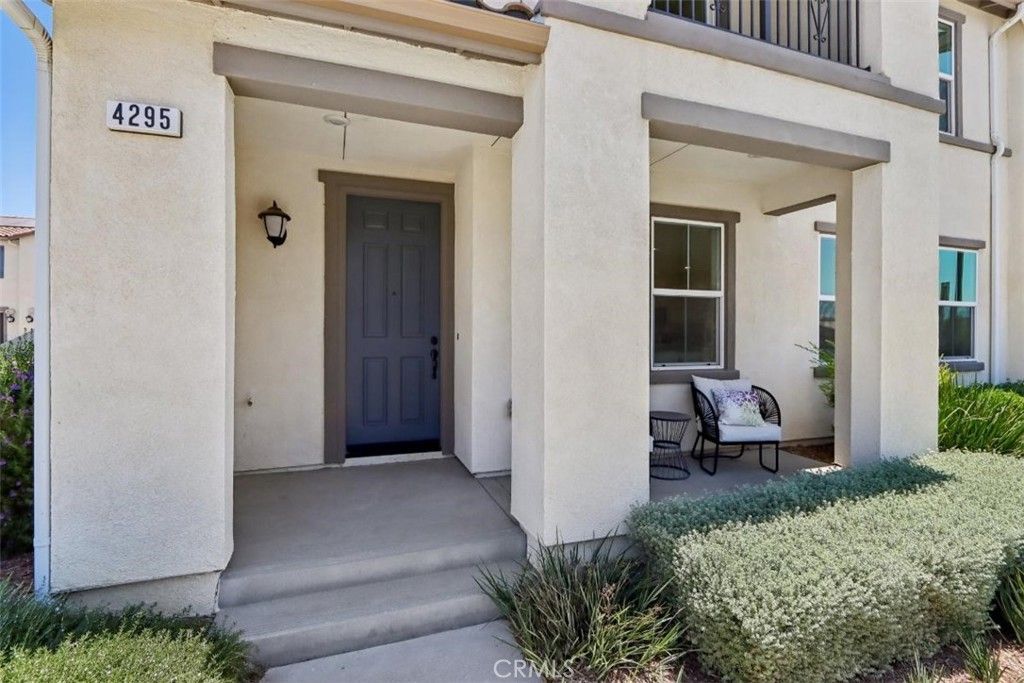
Solar purchase included in price! This floor plan offers 1,880 sq/ft of open floor plan spread across 2 floors corner unit. Take note of the expansive 9-ft ceilings bringing a nice vaulted feel at the first floor when you walk in. This open floor plan features the living, dining and kitchen downstairs for maximum space in the living and dining areas. Laundry is also upstairs for convenience. Our homes offer brand-new stainless steel appliances including a slide in gas stove, dishwasher and microwave. Additionally, there is a powder room downstairs for convenience. The upstairs leads right into an open loft the family can enjoy and two secondary bedrooms nearby as well. Those two bedrooms share a large hallway bathroom that has a tub/shower combination. The spacious primary bedroom is a short walk away and has a large walk-in closet, adjoining bath with cultured marble counter tops, and dual sinks to round out a great primary bathroom. There is also a large balcony accessible from the loft for you to relax at after a long day. Each home is built with uncompromising energy efficiency in mind such as a tankless water heater, smart thermostat, dual-pane low E glass windows and so much more to help ensure uninterrupted comfort all year long. All that is complimented by a solar energy system as well to maximize savings. Community amenities include several parks, pool and spa, dog park, bbq areas and pickle ball court. Easy access to the I-15, I-10, and 60 Freeways nearby. You are also close to shopping at Costco®, 99 Ranch Market, Cloverdale Marketplace and Eastvale Gateway. Ontario International Airport and Ontario Mills Mall are also just a short drive away. Belmont is conveniently located just 2.5 miles away from the brand-new Park View elementary school. Sunset Ranch by KB Home is really a great place to live! Your future home awaits!
Property Features
Property Type: Residential - Condominium
Cooling: Central Air, ENERGY STAR Qualified Equipment
Garage: 2 car attached
Heating: ENERGY STAR Qualified Equipment
Home Style: Spanish
Stories: 2.0
Year Built: 2024
Amenities
High Ceilings
Open Floorplan
Quartz Counters
Recessed Lighting
All Bedrooms Up
Loft
Walk-In Closet(s)
Feature Descriptions
Appliances: Gas Oven, Microwave, Water Heater
Association Amenities: Dog Park, Maintenance Grounds, Barbecue, Picnic Area, Playground, Pickleball, Pool, Spa/Hot Tub
Community Features: Curbs, Storm Drain(s), Street Lights, Sidewalks
Days on Site: 7
Door Features: ENERGY STAR Qualified Doors
Fencing: None
Fireplace: None
Flooring: Carpet, Vinyl
HOA Fee: 278/ Monthly
Laundry: Inside, Laundry Room
Lot: Drip Irrigation/Bubblers
Parcel#: 0218356220000
Parking: Garage
Parking Notes: Garage
Pool: Association
Sewer: Public Sewer
Spa: Yes
Spa: Association
Units: 1
Water: Public
Window: ENERGY STAR Qualified Windows
Local Schools
School District: Chaffey Joint Union High
Listed By / Shown By
Listed By
Agency Name: KB Home Sales-Southern CA Inc
Agent Name: Amanda Moore
Agency Phone: 951-833-3123

Shown By
Agent Name: Theresa Carroll, DRE#01890268, REALTOR®
Agent Phone: (720) 530-5098
Agency Title: Farrell Smyth, Inc.
Estimate Your Payment
Estimated Payment
$ 1,636.18 per month $1,446.60 Principal & Interest $0.00 Property Tax (data not provided by mls) $189.58 Homeowner's InsuranceChange Payment Information


Privacy Policy / DMCA Notice / ADA Accessibility


This site is hosted, designed and copyright
© 1994 - 2026 by
Delta Media Group, Inc. -- Patent Pending --
4295 S Hermosa Paseo | MLS# SW26153870
This condo located at 4295 S Hermosa Paseo, Ontario, CA 91761 is currently listed for sale with an asking price of $649,990. This property was built in 2024 and has 3 bedrooms and 2 full and 1 partial baths with 1880 sq. ft. S Hermosa Paseo is located within the Chaffey Joint Union High school district. Search Ontario real estate on theresacarroll.farrellsmyth.com today.