
Theresa Carroll, DRE#01890268, REALTOR®
(720) 530-5098

BEDS4
BATHS2 full 1 partial
SQUARE FEET2,887
MLS#41136693
STATUSPending
PROPERTY TYPEResidential - Single Family
SUBDIVISIONTHE CROSSINGS
SCHOOLMount Diablo
Listing Courtesy of:
Coldwell Banker
Agency Phone: 925-935-7100
Associate Name: Karina Avanesova

Listing Shown by:
Farrell Smyth, Inc.
Associate Name: Theresa Carroll, DRE#01890268, REALTOR®
Property Description
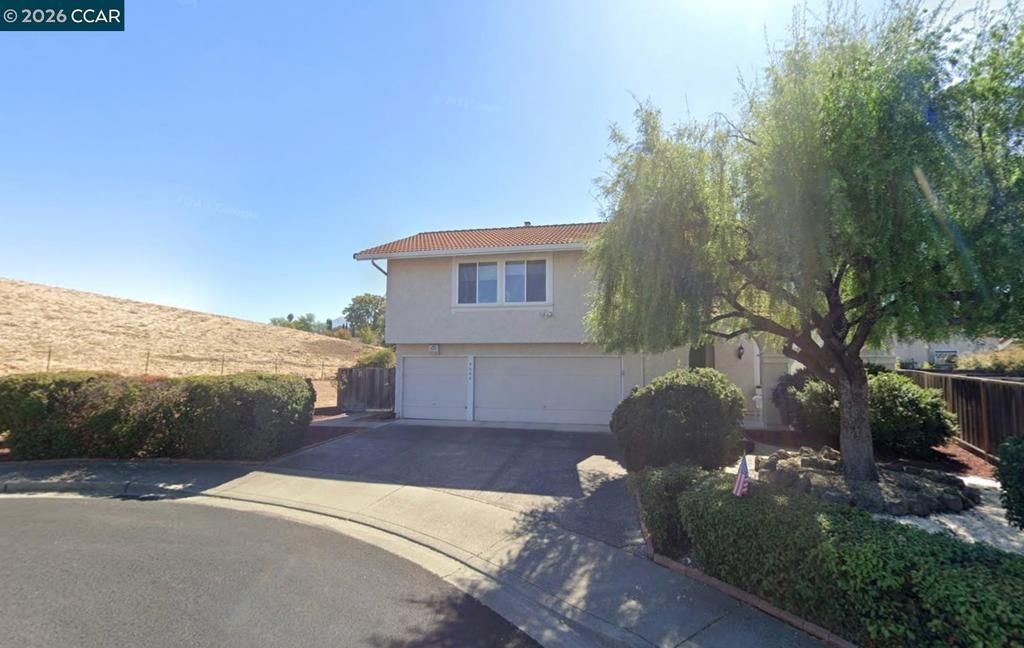
Spacious largest-model home ideally situated on a private cul-de-sac corner lot featuring 4 bedrooms, 2.5 baths, a large bonus room, and a 3-car garage across approximately 2,887 sqft. This home has never been on the market before and has been lovingly maintained by its original owners. Currently undergoing refreshes and updates including new interior and exterior paint, new carpet, updated flooring in kitchen and baths, refreshed kitchen improvements, updated lighting, and more. Additional features include plantation shutters, whole-house water softener system, and access to The Crossings amenities including 3 community pools, tennis & pickleball courts, greenbelts, private dog park, clubhouse, and more. Located within the boundaries of highly rated Highlands Elementary, Foothill Middle, and Northgate High School.
Property Features
Property Type: Residential - Single Family
Cooling: Central Air
Garage: 3 car attached
Heating: Forced Air
Home Style: Contemporary
Lot Size: 0.20 Acres
Roof Type: Tile
Stories: 2.0
Year Built: 1977
Amenities
Eat-in Kitchen
Feature Descriptions
Appliances: Gas Water Heater, Water Softener
Association Amenities: Clubhouse, Other, Playground, Pool, Tennis Court(s)
Days on Site: 1
Fireplace: Family Room
Flooring: Carpet, Laminate
HOA Fee: 154/ Monthly
Lot: Back Yard, Cul-De-Sac, Front Yard, Sprinklers Timer
Parking: Garage
Parking Notes: Garage
Pool: None, Association
Special View Info: Hills
Local Schools
School District: Mount Diablo
Listed By / Shown By
Listed By
Agency Name: Coldwell Banker
Agent Name: Karina Avanesova
Agency Phone: 925-935-7100

Shown By
Agent Name: Theresa Carroll, DRE#01890268, REALTOR®
Agent Phone: (720) 530-5098
Agency Title: Farrell Smyth, Inc.
Estimate Your Payment
Estimated Payment
$ 3,018.16 per month $2,668.45 Principal & Interest $0.00 Property Tax (data not provided by mls) $349.71 Homeowner's InsuranceChange Payment Information


Privacy Policy / DMCA Notice / ADA Accessibility


This site is hosted, designed and copyright
© 1994 - 2026 by
Delta Media Group, Inc. -- Patent Pending --
4466 Pinon Dr | MLS# 41136693
This single family home located at 4466 Pinon Dr , Concord, CA 94521 is currently listed for sale with an asking price of $1,199,000. This property was built in 1977 and has 4 bedrooms and 2 full and 1 partial baths with 2887 sq. ft. Pinon Dr is located in the THE CROSSINGS subdivision within the Mount Diablo school district. Search THE CROSSINGS real estate on theresacarroll.farrellsmyth.com today.