
Theresa Carroll, DRE#01890268, REALTOR®
(720) 530-5098

BEDS4
BATHS2 full 1 partial
SQUARE FEET2,309
MLS#41137804
STATUSActive
PROPERTY TYPEResidential - Single Family
SUBDIVISIONGREENBROOK
SCHOOLSan Ramon Valley
Listing Courtesy of:
Village Associates Real Estate
Agency Phone: 925-254-0505
Associate Name: Jeff Snell

Listing Shown by:
Farrell Smyth, Inc.
Associate Name: Theresa Carroll, DRE#01890268, REALTOR®
Property Description
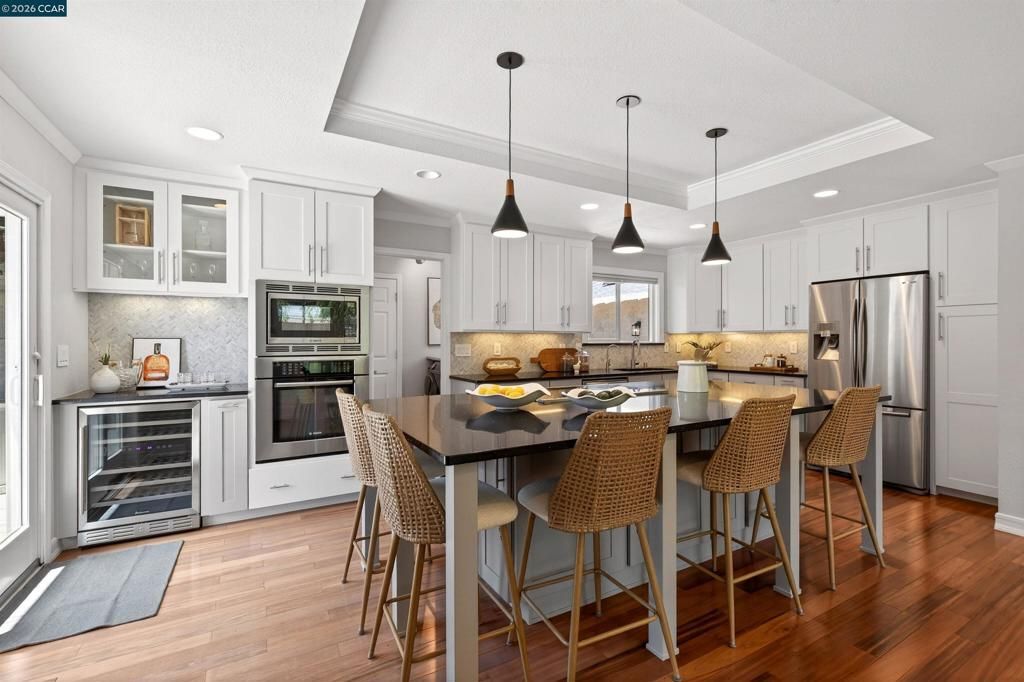
Welcome to this highly desirable single-story home in Greenbrook, thoughtfully updated throughout and designed for comfortable everyday living and effortless entertaining. At the heart of the home is a stunning kitchen and family room combination featuring picturesque backyard views. The chefs kitchen boasts a large entertaining island, abundant counter space, stainless steel appliances, wine refrigerator, pantry, generous storage, and a sliding glass door leading to the deck and backyard. A conveniently located powder room is just steps away. The spacious dining room is ideally situated adjacent to the family room and showcases hardwood flooring, dual pendant lighting, and beautiful backyard views. Interior French doors provide the flexibility to create a more intimate entertaining space when desired. A private living room offers a peaceful retreat with recessed lighting and a large picture window overlooking the beautifully landscaped yard. The luxurious primary suite is a true sanctuary, featuring a French door to the backyard, transom windows, designer carpeting, and an expanded spa-inspired bathroom complete with an oversized shower, dual vanities, and a custom-designed walk-in closet. Three additional bedrooms are light-filled and inviting, featuring crown molding and custom closet systems. Two bedrooms include ceiling fans and double closets, offering exceptional functionality and storage. Step outside to an entertainers dream backyard. Enjoy gatherings beneath the outdoor pavilion, cook on the expansive BBQ island located on the large side deck, and take advantage of the grassy play area, charming grapevine-covered trellis seating area, raised garden beds, and greenhouse. Ideally located within walking and biking distance to K?12 schools in the award-winning San Ramon Valley School District, and just moments from the Iron Horse Trail, downtown Danville, shopping, dining, and convenient freeway access.
Property Features
Property Type: Residential - Single Family
Cooling: Central Air
Garage: 2 car attached
Heating: Forced Air
Home Style: Ranch
Lot Size: 0.20 Acres
Roof Type: Shingle
Stories: 1.0
Year Built: 1968
Amenities
Breakfast Bar
Eat-in Kitchen
Feature Descriptions
Accessibility: Other
Appliances: Gas Water Heater, Dryer, Washer
Association Amenities: Clubhouse, Playground, Pool, Spa/Hot Tub, Tennis Court(s)
Days on Site: 37
Exterior: Stucco
Fireplace: Electric, Family Room
Flooring: Carpet, Tile, Wood
HOA Fee: 1645/ Annually
Lot: Back Yard, Front Yard, Garden, Sprinklers Timer, Street Level, Yard
Parcel#: 2181230232
Parking: Garage, Garage Door Opener
Parking Notes: Garage, Garage Door Opener
Patio/Porch: Deck
Pool: Association
Special View Info: Hills
Local Schools
School District: San Ramon Valley
Listed By / Shown By
Listed By
Agency Name: Village Associates Real Estate
Agent Name: Jeff Snell
Agency Phone: 925-254-0505

Shown By
Agent Name: Theresa Carroll, DRE#01890268, REALTOR®
Agent Phone: (720) 530-5098
Agency Title: Farrell Smyth, Inc.
Estimate Your Payment
Estimated Payment
$ 5,021.88 per month $4,440.01 Principal & Interest $0.00 Property Tax (data not provided by mls) $581.88 Homeowner's InsuranceChange Payment Information


Privacy Policy / DMCA Notice / ADA Accessibility


This site is hosted, designed and copyright
© 1994 - 2026 by
Delta Media Group, Inc. -- Patent Pending --
464 Saint Francis Dr | MLS# 41137804
This single family home located at 464 Saint Francis Dr, Danville, CA 94526 is currently listed for sale with an asking price of $1,995,000. This property was built in 1968 and has 4 bedrooms and 2 full and 1 partial baths with 2309 sq. ft. Saint Francis Dr is located in the GREENBROOK subdivision within the San Ramon Valley school district. Search GREENBROOK real estate on theresacarroll.farrellsmyth.com today.