
Theresa Carroll, DRE#01890268, REALTOR®
(720) 530-5098

BEDS5
BATHS3 full
SQUARE FEET2,748
MLS#SR26123181
STATUSActive
PROPERTY TYPEResidential - Single Family
SCHOOLLos Angeles Unified
Listing Courtesy of:
Park Regency Realty
Agency Phone: 818-363-6116
Associate Name: Jim Sandoval

Listing Shown by:
Farrell Smyth, Inc.
Associate Name: Theresa Carroll, DRE#01890268, REALTOR®
Property Description
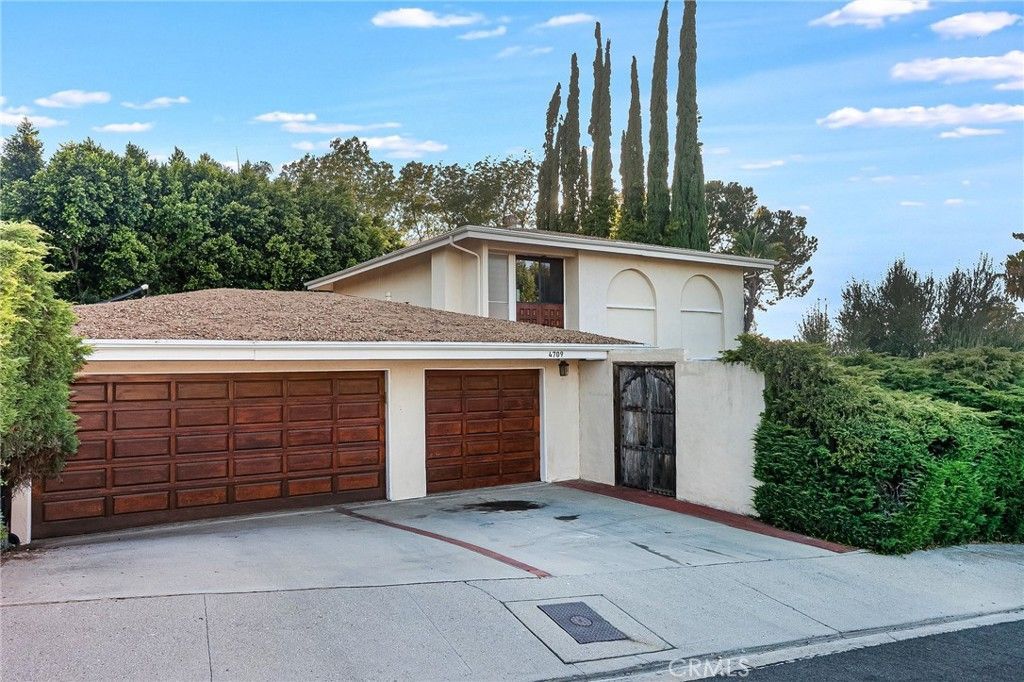
Much like the hidden courtyards of European villas, authentic 100-year-old East Indian double doors open to reveal a private courtyard where sweeping Valley views, mature landscaping, and multiple gathering spaces create a memorable welcome. Set on a predominantly flat, just over one-quarter-acre South of the Boulevard lot, the home unfolds naturally from one living space to the next. Carefully positioned on the lot, the home enjoys exceptional privacy from the front, back, and sides, with no direct views of neighboring walls. Newer large windows and newer sliding glass doors welcome natural light throughout while keeping the gardens, pool, and surrounding landscape in view from room to room. The expansive family room is one of the home's signature spaces, featuring polished concrete floors, a dramatic floor-to-ceiling fireplace, and triple sliding glass doors opening directly to the backyard. The well-appointed kitchen offers double ovens, stainless steel appliances, a walk-in pantry, abundant workspace, designer lighting, and a sunny breakfast nook overlooking the pool. The adjoining dining area also opens to the backyard and barbecue patio, making outdoor entertaining a natural extension of the home. Designed with flexibility in mind, the floor plan includes five bedrooms, three bathrooms, and the rare advantage of two primary suites. The privately situated main-level suite opens to the private front courtyard through beautiful wood-framed French doors and features a spacious en suite bathroom with dual vanities, a makeup station, and a glass-enclosed shower. Upstairs, the second primary suite is complemented by two beautifully remodeled bathrooms featuring a backlit Bluetooth smart mirror, frameless glass shower with European faucets, Toto Washlet bidet, dual vanities, and a striking soaking tub accented by illuminated niches. Additional bedrooms enjoy peaceful views of the surrounding trees and Valley. Privacy continues throughout the backyard, where mature landscaping, avocado and orange trees surround the pool. Multiple patios, gardens, artificial turf, a fire pit, a clawfoot bathtub, and a dedicated cold plunge create inviting spaces to relax and entertain. Additional improvements include newer large windows and sliding glass doors, copper plumbing, a newer HVAC system, two brand new bathrooms, a two-door, three-car garage, and excellent potential for future expansion, adding even more versatility to a home already designed with flexibility in mind
Property Features
Property Type: Residential - Single Family
Cooling: CentralAir, Dual
Garage: 3 car attached
Heating: Central, Fireplaces
Lot Size: 0.27 Acres
Stories: 2.0
Year Built: 1965
Amenities
CeilingFans
SeparateFormalDiningRoom
EatInKitchen
InLawFloorplan
OpenFloorplan
Pantry
RecessedLighting
Storage
TileCounters
Unfurnished
WiredForSound
MainLevelPrimary
MultiplePrimarySuites
PrimarySuite
Barbecue
Lighting
FirePit
Feature Descriptions
Appliances: ConvectionOven, DoubleOven, Dishwasher, GasCooktop, Disposal, IceMaker, Microwave, Refrigerator, RangeHood, SelfCleaningOven, WaterToRefrigerator, Dryer, Washer
Community Features: Sidewalks
Days on Site: 2
Door Features: DoubleDoorEntry, FrenchDoors, SlidingDoors
Exclusions: All personal property
Fireplace: Gas, LivingRoom, Outside
Flooring: Carpet, Concrete, Tile
Furnished: Yes
Laundry: Inside, LaundryRoom
Lot: BackYard, Landscaped
Parcel#: 2074027028
Parking: Concrete, DoorMulti, DirectAccess, Driveway, GarageFacesFront, Garage, SideBySide
Parking Notes: Concrete, DoorMulti, DirectAccess, Driveway, GarageFac
Patio/Porch: Concrete, Open, Patio
Pool: Filtered, InGround, Permits, Private
Sewer: PublicSewer
Special View Info: CityLights, Courtyard, Neighborhood, Pool, Valley, Tree
Swimming Pool: Yes
Units: 1
Water: Public
Window: DoublePaneWindows, Drapes, InsulatedWindows, Screens
Local Schools
High School: El Camino Charter
Middle School: Hale Charter
Elementary School: Calabash
School District: Los Angeles Unified
Listed By / Shown By
Listed By
Agency Name: Park Regency Realty
Agent Name: Jim Sandoval
Agency Phone: 818-363-6116

Shown By
Agent Name: Theresa Carroll, DRE#01890268, REALTOR®
Agent Phone: (720) 530-5098
Agency Title: Farrell Smyth, Inc.
Estimate Your Payment
Estimated Payment
$ 4,342.23 per month $3,839.10 Principal & Interest $0.00 Property Tax (data not provided by mls) $503.13 Homeowner's InsuranceChange Payment Information


Privacy Policy / DMCA Notice / ADA Accessibility


This site is hosted, designed and copyright
© 1994 - 2026 by
Delta Media Group, Inc. -- Patent Pending --
4709 Dunman Avenue | MLS# SR26123181
This single family home located at 4709 Dunman Avenue , Woodland Hills, CA 91364 is currently listed for sale with an asking price of $1,725,000. This property was built in 1965 and has 5 bedrooms and 3 full baths with 2748 sq. ft. Dunman Avenue is located within the Los Angeles Unified school district. Search Woodland Hills real estate on theresacarroll.farrellsmyth.com today.