
Theresa Carroll, DRE#01890268, REALTOR®
(720) 530-5098

BEDS3
BATHS2 full 1 partial
SQUARE FEET1,801
MLS#OC26097183
STATUSPending
PROPERTY TYPEResidential - Townhouse
SUBDIVISIONAtherton Glen (ATHG)
SCHOOLCapistrano Unified
Listing Courtesy of:
Bullock Russell RE Services
Agency Phone: 949-709-1555
Associate Name: Darla Gorton

Listing Shown by:
Farrell Smyth, Inc.
Associate Name: Theresa Carroll, DRE#01890268, REALTOR®
Property Description
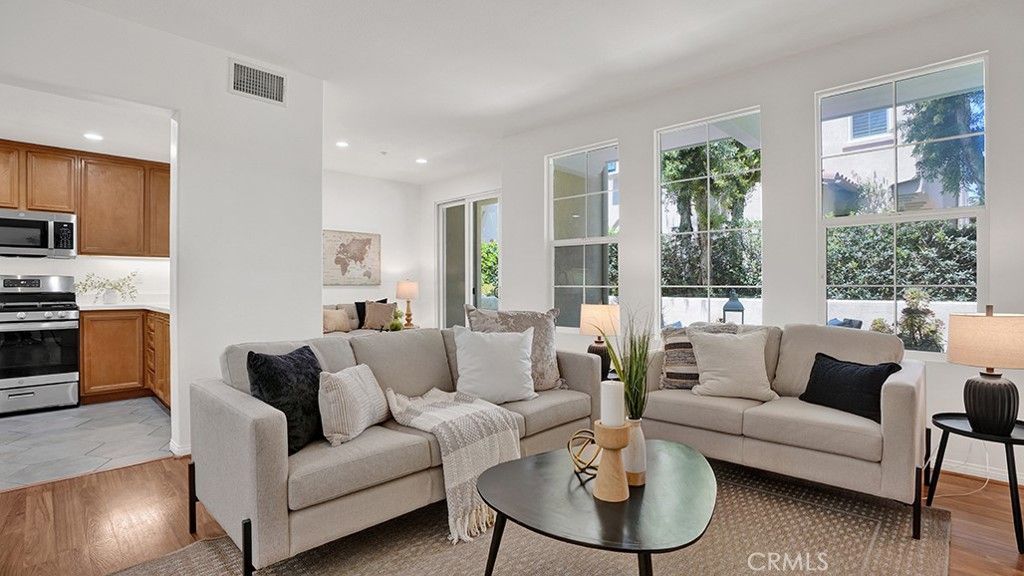
Beautifully updated end-unit townhome in the highly sought-after Atherton Glen community of Ladera Ranch. As the largest floor plan in the neighborhood and attached on only one side, this home offers exceptional privacy, natural light, and spacious living. Featuring 3 generously sized bedrooms, 2.5 bathrooms, and an attached 2-car garage, the residence blends comfort and functionality with stylish modern upgrades throughout. The bright, open-concept floor plan creates an inviting atmosphere ideal for both everyday living and entertaining. The upgraded kitchen and living spaces flow seamlessly to a private patio, perfect for relaxing outdoors and enjoying Southern Californias year-round sunshine. Ideally located in the heart of Ladera Ranch, residents enjoy access to top-rated schools, resort-style pools, parks, hiking and biking trails, shopping, dining, and the incredible community amenities that make Ladera Ranch one of Orange Countys most desirable neighborhoods.
Property Features
Property Type: Residential - Townhouse
Cooling: Central Air
Garage: 2 car attached
Heating: Central
Lot Size: 9.40 Acres
Stories: 2.0
Year Built: 2004
Amenities
Open Floorplan
Quartz Counters
Recessed Lighting
All Bedrooms Up
Feature Descriptions
Appliances: Gas Range, Microwave, Refrigerator, Water Heater, Washer
Association Amenities: Dog Park, Barbecue, Picnic Area, Playground, Pickleball, Pool, Spa/Hot Tub
Community Features: Dog Park, Gutter(s), Sidewalks, Pool
Days on Site: 17
Door Features: Sliding Doors
Exterior: Stucco
Fencing: Masonry
Fireplace: Family Room
Flooring: Carpet, Laminate, Tile
HOA Fee: 518/ Monthly
Laundry: Washer Hookup, Inside, Laundry Room, Upper Level
Lot: 31-35 Units/Acre
Parcel#: 93083298
Parking: Garage, Garage Faces Side
Parking Notes: Garage, Garage Faces Side
Patio/Porch: Concrete
Pool: Community, Lap, Association
Sewer: Public Sewer
Spa: Association, Community
Spa: Yes
Swimming Pool: Yes
Units: 200
Water: Public
Local Schools
School District: Capistrano Unified
Listed By / Shown By
Listed By
Agency Name: Bullock Russell RE Services
Agent Name: Darla Gorton
Agency Phone: 949-709-1555

Shown By
Agent Name: Theresa Carroll, DRE#01890268, REALTOR®
Agent Phone: (720) 530-5098
Agency Title: Farrell Smyth, Inc.
Estimate Your Payment
Estimated Payment
$ 2,391.37 per month $2,114.29 Principal & Interest $0.00 Property Tax (data not provided by mls) $277.08 Homeowner's InsuranceChange Payment Information


Privacy Policy / DMCA Notice / ADA Accessibility


This site is hosted, designed and copyright
© 1994 - 2026 by
Delta Media Group, Inc. -- Patent Pending --
48 Walbert | MLS# OC26097183
This townhouse located at 48 Walbert, Ladera Ranch, CA 92694 is currently listed for sale with an asking price of $950,000. This property was built in 2004 and has 3 bedrooms and 2 full and 1 partial baths with 1801 sq. ft. Walbert is located in the Atherton Glen (ATHG) subdivision within the Capistrano Unified school district. Search Atherton Glen (ATHG) real estate on theresacarroll.farrellsmyth.com today.