
Theresa Carroll, DRE#01890268, REALTOR®
(720) 530-5098

BEDS2
BATHS3 full
SQUARE FEET2,120
MLS#OC26150539
STATUSActive
PROPERTY TYPERental - Townhouse
SUBDIVISIONBixby Village
SCHOOLLong Beach Unified
Listing Courtesy of:
Realty One Group West
Agency Phone: 714-698-5300
Associate Name: Cinnamon Morton

Listing Shown by:
Farrell Smyth, Inc.
Associate Name: Theresa Carroll, DRE#01890268, REALTOR®
Property Description
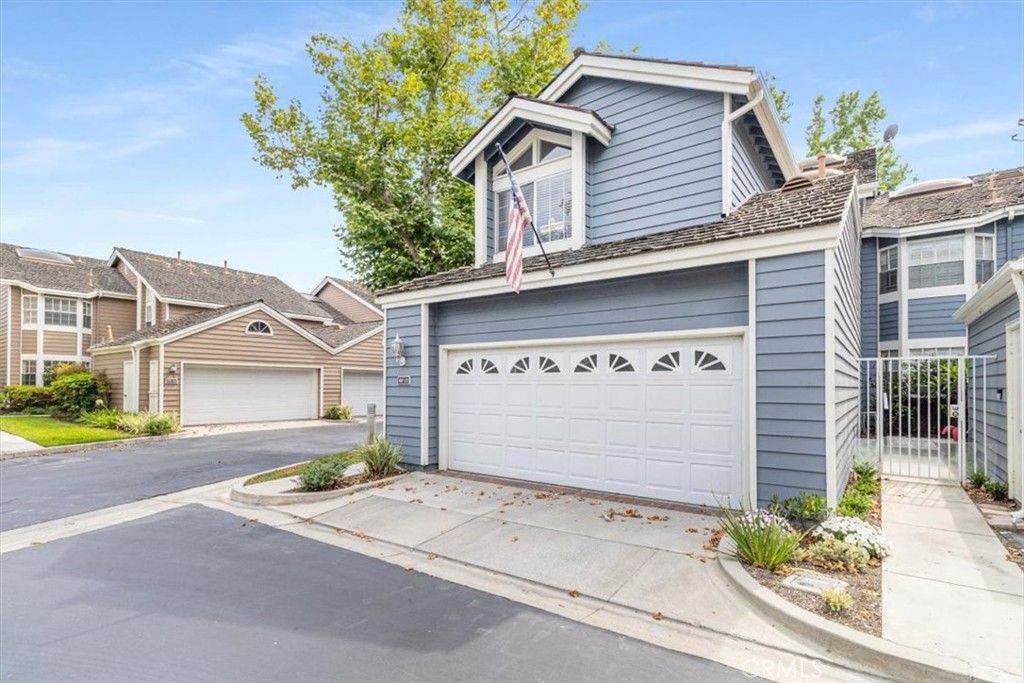
Discover this charming 3 bedroom, 3 bath townhouse for lease in lovely Bixby Village. This updated home features stylish vinyl wood-like flooring downstairs and carpeting upstairs, modern scraped ceilings, and window coverings. Gas stove, microwave, oven, refrigerator, washer, and dryer included in lease. Enjoy the convenience of a private patio, perfect for relaxing or entertaining. Two-car garage also. The community has 2 pools and a clubhouse for your enjoyment. Don't miss out on this beautiful and comfortable living space.
Property Features
Property Type: Rental - Townhouse
Cooling: Central Air
Garage: 2 car attached
Heating: Central
Home Style: Craftsman
Lot Size: 0.06 Acres
Stories: 2.0
Year Built: 1984
Amenities
Wet Bar
Ceiling Fan(s)
Separate/Formal Dining Room
Eat-in Kitchen
All Bedrooms Up
Loft
Feature Descriptions
Appliances: Dishwasher, Electric Oven, Gas Cooktop, Microwave, Refrigerator, Range Hood, Water Heater, Dryer, Washer
Community Features: Street Lights, Pool
Days on Site: 7
Door Features: Sliding Doors
Fireplace: Living Room, Primary Bedroom
Flooring: Carpet, Vinyl
Laundry: Inside, In Kitchen
Parcel#: 7237026048
Parking: Direct Access, Door-Single, Garage
Parking Notes: Direct Access, Door-Single, Garage
Patio/Porch: Concrete
Pets Allowed: Call
Pool: Community
Security: Carbon Monoxide Detector(s), Smoke Detector(s)
Sewer: Public Sewer
Swimming Pool: Yes
Units: 1
Utilities: Cable Available, Electricity Connected, Natural Gas Connected, Water Connected
Water: Public
Local Schools
School District: Long Beach Unified
Listed By / Shown By
Listed By
Agency Name: Realty One Group West
Agent Name: Cinnamon Morton
Agency Phone: 714-698-5300

Shown By
Agent Name: Theresa Carroll, DRE#01890268, REALTOR®
Agent Phone: (720) 530-5098
Agency Title: Farrell Smyth, Inc.


Privacy Policy / DMCA Notice / ADA Accessibility


This site is hosted, designed and copyright
© 1994 - 2026 by
Delta Media Group, Inc. -- Patent Pending --
480 -101 Kakkis Drive | MLS# OC26150539
This property located at 480 -101 Kakkis Drive, Long Beach, CA 90803 is currently listed for rent with an asking price of $4,700 / Monthly. -101 Kakkis Drive is located within the Long Beach Unified school district. Search Long Beach real estate on theresacarroll.farrellsmyth.com today.