
Theresa Carroll, DRE#01890268, REALTOR®
(720) 530-5098

BEDS2
BATHS2 full
SQUARE FEET1,440
MLS#V1-33148
STATUSActive
PROPERTY TYPEResidential - Mobile Home
SUBDIVISIONRancho Santa Paula MHP - 0611
Listing Courtesy of:
Equity Union
Agency Phone: (805) 892-8119
Associate Name: Danielle Izen

Listing Shown by:
Farrell Smyth, Inc.
Associate Name: Theresa Carroll, DRE#01890268, REALTOR®
Property Description
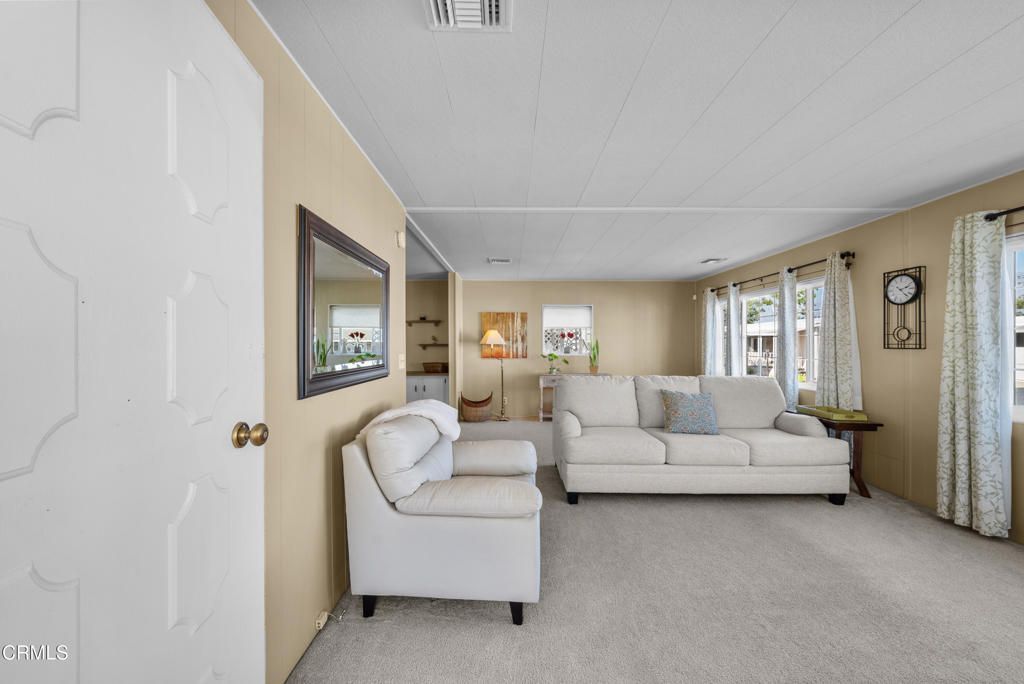
Discover the perfect blend of natural beauty and vibrant and desirable 55+ community living at 500 W Santa Maria Space 124 in Santa Paula. This beautiful manufactured home is nestled against a breathtaking backdrop of surrounding mountains, offering tranquility and stunning views. Step inside and enjoy your spacious living room, with an open concept and the kitchen boasts a convenient new dishwasher, making everyday life a breeze. A just installed heating unit allows for cozy mornings. Step outside and enjoy an exceptional array of community amenities, including a refreshing pool, relaxing spa and sauna, fun pool tables, and a dedicated dog park--everything you need for an active and social lifestyle. This is more than a home; it's your entry to a delightful and amenity-rich community.
Property Features
Property Type: Residential - Mobile Home
Stories: 1.0
Year Built: 1973
Amenities
Open Floorplan
Feature Descriptions
Appliances: Dishwasher, Gas Cooktop
Community Features: Dog Park, Pool
Days on Site: 261
Fencing: None
Laundry: Washer Hookup, Inside
Lot: Sprinklers None
Parcel#: 1040170325
Parking: Attached Carport
Parking Notes: Attached Carport
Pets Allowed: Breed Restrictions, Cats OK, Dogs OK
Pool: Community
Sewer: Public Sewer
Spa: Community
Spa: Yes
Special View Info: Pool
Swimming Pool: Yes
Water: Public
Listed By / Shown By
Listed By
Agency Name: Equity Union
Agent Name: Danielle Izen
Agency Phone: (805) 892-8119

Shown By
Agent Name: Theresa Carroll, DRE#01890268, REALTOR®
Agent Phone: (720) 530-5098
Agency Title: Farrell Smyth, Inc.
Estimate Your Payment
Estimated Payment
$ 755.17 per month $667.67 Principal & Interest $0.00 Property Tax (data not provided by mls) $87.50 Homeowner's InsuranceChange Payment Information


Privacy Policy / DMCA Notice / ADA Accessibility


This site is hosted, designed and copyright
© 1994 - 2026 by
Delta Media Group, Inc. -- Patent Pending --
500 West Santa Maria Street, Unit 124 | MLS# V1-33148
This single family home located at 500 West Santa Maria Street, Unit 124, Santa Paula, CA 93060 is currently listed for sale with an asking price of $299,999. This property was built in 1973 and has 2 bedrooms and 2 full baths with 1440 sq. ft. West Santa Maria Street, Unit 124 is located in the Rancho Santa Paula MHP - 0611 subdivision. Search Rancho Santa Paula MHP - 0611 real estate on theresacarroll.farrellsmyth.com today.