
Theresa Carroll, DRE#01890268, REALTOR®
(720) 530-5098

BEDS3
BATHS2 full
SQUARE FEET1,084
MLS#260015835SD
STATUSActive
PROPERTY TYPEResidential - Single Family
SUBDIVISIONCity Heights
Listing Courtesy of:
Christen Jensen, Broker
Agency Phone: 858-449-1277
Associate Name: Chris Jensen

Listing Shown by:
Farrell Smyth, Inc.
Associate Name: Theresa Carroll, DRE#01890268, REALTOR®
Property Description
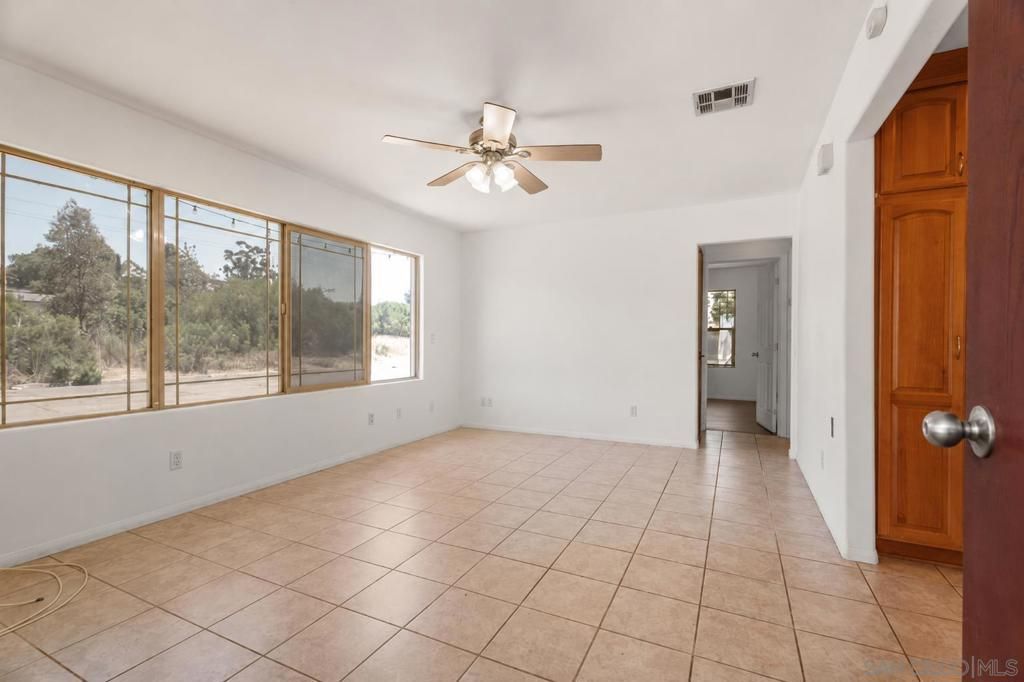
Own a home for the price of a condo. This is a turn-key 3-bedroom, 2-bath home on a generously sized lot on a quiet street near the neighborhood garden. Enough room to add an ADU! Move-in ready and full of value ? whether you're a first-time buyer, investor, or looking to downsize, this property offers outstanding potential. The home features tile and luxury vinyl plank flooring, central air conditioning and gas heating, ceiling fans, built-in closet cabinetry, blackout shutters, and a dedicated laundry room with washer and dryer included. Outside, enjoy a fenced backyard, covered carport, detached storage shed, and EV charging station. Conveniently located near shopping, dining, parks, schools, and freeway access. A great investment opportunity at a great price!
Property Features
Property Type: Residential - Single Family
Cooling: Central Air
Heating: Forced Air, Natural Gas
Lot Size: 0.12 Acres
Roof Type: Rolled/Hot Mop
Stories: 1.0
Year Built: 1951
Amenities
Bedroom on Main Level
Feature Descriptions
Appliances: Dishwasher, Gas Cooking, Disposal, Gas Range, Microwave, Refrigerator
Days on Site: 18
Exterior: Stucco
Fencing: Partial, Privacy
Laundry: Electric Dryer Hookup, Gas Dryer Hookup, Laundry Room, Outside
Parcel#: 4770421500
Parking: Covered, Driveway, Other
Parking Notes: Covered, Driveway, Other
Patio/Porch: Concrete
Special View Info: Neighborhood
Listed By / Shown By
Listed By
Agency Name: Christen Jensen, Broker
Agent Name: Chris Jensen
Agency Phone: 858-449-1277

Shown By
Agent Name: Theresa Carroll, DRE#01890268, REALTOR®
Agent Phone: (720) 530-5098
Agency Title: Farrell Smyth, Inc.
Estimate Your Payment
Estimated Payment
$ 1,507.82 per month $1,333.11 Principal & Interest $0.00 Property Tax (data not provided by mls) $174.71 Homeowner's InsuranceChange Payment Information


Privacy Policy / DMCA Notice / ADA Accessibility


This site is hosted, designed and copyright
© 1994 - 2026 by
Delta Media Group, Inc. -- Patent Pending --
5204 Chollas Pkwy | MLS# 260015835SD
This single family home located at 5204 Chollas Pkwy, San Diego, CA 92105 is currently listed for sale with an asking price of $599,000. This property was built in 1951 and has 3 bedrooms and 2 full baths with 1084 sq. ft. Chollas Pkwy is located in the City Heights subdivision. Search City Heights real estate on theresacarroll.farrellsmyth.com today.