
Theresa Carroll, DRE#01890268, REALTOR®
(720) 530-5098

BEDS3
BATHS2 full 1 partial
SQUARE FEET1,690
MLS#OC26074713
STATUSActive
PROPERTY TYPEResidential - Single Family
SUBDIVISIONVista Pacifica (VP)
SCHOOLCapistrano Unified
Listing Courtesy of:
First Team Real Estate
Agency Phone: 949-240-7979
Associate Name: Michelle Wilson

Listing Shown by:
Farrell Smyth, Inc.
Associate Name: Theresa Carroll, DRE#01890268, REALTOR®
Property Description
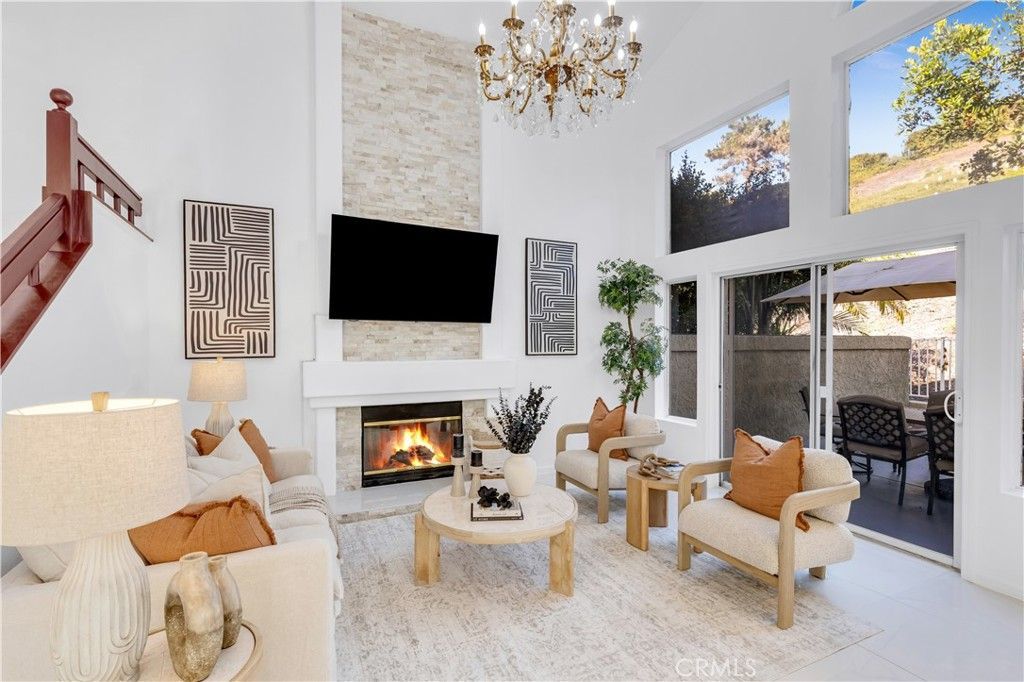
REDUCED PRICE!! Welcome to 53 Finca - an exceptional opportunity to own a newly remodeled, detached home in the ocean-view community of Richmond Pointe. Offering 3 bedrooms, 2.5 bathrooms, and approximately 1,690 square feet, this residence has been extensively reimagined with high-end finishes and a fresh, contemporary design that feels both elevated and inviting. The most impactful transformation is the completely opened kitchen and family room - creating a seamless, light-filled great room that lives beautifully. Dramatic two-story ceilings anchor the main living space, highlighted by a striking floor-to-ceiling stack stone fireplace that adds texture and visual impact. Oversized white marble tile flooring flows throughout the main level, enhancing the sense of openness and continuity. At the heart of the home, the kitchen has been thoughtfully redesigned to impress. A large center island with quartz countertops and waterfall edges sets the stage, complemented by crisp white cabinetry that extends to the ceiling, custom hardware, and a full suite of stainless steel appliances. A custom marble backsplash with Swarovski crystal detailing and designer pendant lighting add a distinctive, upscale touch. Upstairs, all three bedrooms offer privacy and comfort, with dark wood plank flooring carried throughout. The primary suite features a beautifully updated space with a dual sink vanity, slab stone counters, high-end fixtures, and a custom step-in shower with frameless glass enclosure. Both secondary bathrooms have also been fully remodeled with elevated finishes, dual sinks in the upstairs full bath, and thoughtful design. The backyard offers a peaceful setting backing to a lush hillside - creating ultimate privacy - along with space for outdoor dining, entertaining, or simply enjoying the soothing ocean breezes. Located in Richmond Pointe, residents here enjoy access to beautifully maintained greenbelt parks with sweeping ocean views plus a tot lot. And just beyond in Rancho San Clemente you'll find an exceptional coastal lifestyle with convenient access to local shops, award-winning schools, and scenic hiking trails. Just minutes away, San Clementes world-class beaches and renowned surf create the perfect backdrop for everyday living. Even better, Life Time Fitness is located right within the community - offering resort-style fitness, wellness, and social amenities just moments from your door. Your best life starts right here!
Property Features
Property Type: Residential - Single Family
Cooling: None
Garage: 2 car attached
Heating: Central, Forced Air, Natural Gas
Home Style: Mediterranean
Lot Size: 0.07 Acres
Roof Type: Spanish Tile
Stories: 2.0
Year Built: 1989
Amenities
Breakfast Bar
Ceiling Fan(s)
Separate/Formal Dining Room
High Ceilings
Open Floorplan
Pantry
Quartz Counters
Stone Counters
Recessed Lighting
Two Story Ceilings
All Bedrooms Up
Entrance Foyer
Primary Suite
Walk-In Closet(s)
Lighting
Rain Gutters
Feature Descriptions
Appliances: Dishwasher, Exhaust Fan, Electric Oven, Gas Range, Gas Water Heater, Microwave, Self Cleaning Oven, VentedExhaust Fan, Water To Refrigerator, Water Heater
Association Amenities: Playground
Community Features: Curbs, Dog Park, Gutter(s), Hiking, Storm Drain(s), Street Lights, Sidewalks, Park
Days on Site: 74
Door Features: Mirrored Closet Door(s), Panel Doors, Sliding Doors
Exclusions: Dining Room & Living Room Chandeliers
Exterior: Drywall, Concrete, Stucco
Fencing: Good Condition, Stucco Wall, Wrought Iron
Fireplace: Family Room, Gas, Gas Starter
Flooring: Tile, Wood
HOA Fee: 92/ Monthly
Laundry: Washer Hookup, Electric Dryer Hookup, Gas Dryer Hookup, Inside, Laundry Closet
Lot: Landscaped, Level, Near Park, Street Level, Zero Lot Line
Parcel#: 69059124
Parking: Direct Access, Door-Single, Garage Faces Front, Garage, No Driveway, On Street, Side By Side
Parking Notes: Direct Access, Door-Single, Garage Faces Front, Garag
Patio/Porch: Brick, Concrete, Wrap Around
Security: Carbon Monoxide Detector(s), Fire Rated Drywall, Fire Sprinkler System, Smoke Detector(s)
Sewer: Sewer Tap Paid
Spa: None
Special View Info: Neighborhood, Trees/Woods
Units: 1
Utilities: Cable Available
Water: Public
Window: Plantation Shutters
Local Schools
High School: San Clemente
Middle School: Bernice
Elementary School: Lobo
School District: Capistrano Unified
Listed By / Shown By
Listed By
Agency Name: First Team Real Estate
Agent Name: Michelle Wilson
Agency Phone: 949-240-7979

Shown By
Agent Name: Theresa Carroll, DRE#01890268, REALTOR®
Agent Phone: (720) 530-5098
Agency Title: Farrell Smyth, Inc.
Estimate Your Payment
Estimated Payment
$ 3,486.37 per month $3,082.41 Principal & Interest $0.00 Property Tax (data not provided by mls) $403.96 Homeowner's InsuranceChange Payment Information


Privacy Policy / DMCA Notice / ADA Accessibility


This site is hosted, designed and copyright
© 1994 - 2026 by
Delta Media Group, Inc. -- Patent Pending --
53 Finca | MLS# OC26074713
This single family home located at 53 Finca, San Clemente, CA 92672 is currently listed for sale with an asking price of $1,385,000. This property was built in 1989 and has 3 bedrooms and 2 full and 1 partial baths with 1690 sq. ft. Finca is located in the Vista Pacifica (VP) subdivision within the Capistrano Unified school district. Search Vista Pacifica (VP) real estate on theresacarroll.farrellsmyth.com today.