
Theresa Carroll, DRE#01890268, REALTOR®
(720) 530-5098

BEDS5
BATHS2 full
SQUARE FEET2,301
MLS#226001174
STATUSActive
PROPERTY TYPEResidential - Single Family
SUBDIVISIONReyes Adobe-886 - 886
Listing Courtesy of:
Equity Union Real Estate
Agency Phone: (805) 892-8119
Associate Name: Kimberly Gill

Listing Shown by:
Farrell Smyth, Inc.
Associate Name: Theresa Carroll, DRE#01890268, REALTOR®
Property Description
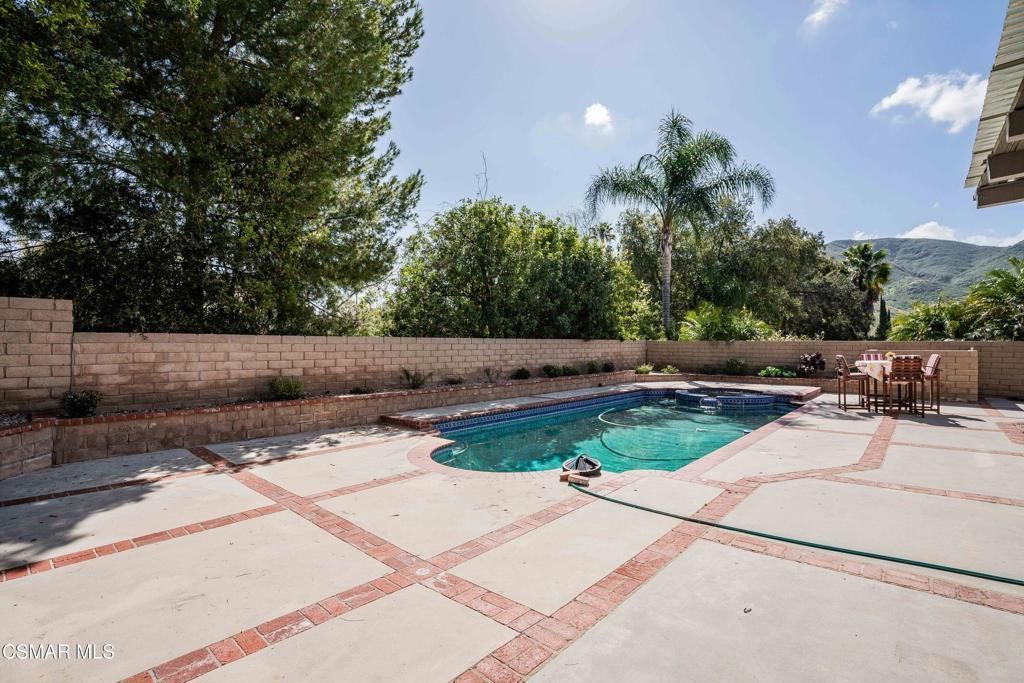
Light and bright home with some mountain views. Large living room and Dining area. Dining area has French doors that open onto one of the two patio areas. Gourmet kitchen with granite, movable Island, lots of storage, counter space, and breakfast bar. Miele stove and oven. Kitchen overlooking family room with bay windows, fireplace, wet bar and beveled glass sliders to an additional side patio area. Downstairs bedroom is currently used as an office offering versatility for remote work or guest use. Large Primary suite has two closets. Secondary bedrooms are good size. Beautiful wood like flooring throughout. Smooth ceilings, Plantation shutters. Most windows are dual pane. Outside, enjoy a sparkling pool and spa framed by mountain scenery. Perfect for relaxing or entertaining. The pool fence is available and currently in the garage. Freshly painted trim and low maintenance landscape. Three car garage. The third car garage is currently a workstation. Home is in a Cul de sac. The park is located up the steps in cul de sac. Enjoy shopping, restaurants, tennis, pickleball and hiking trails.
Property Features
Property Type: Residential - Single Family
Cooling: Central Air
Garage: 3 car attached
Heating: Central
Home Style: Traditional
Lot Size: 0.17 Acres
Stories: 2.0
Year Built: 1980
Amenities
Wet Bar
Breakfast Bar
Separate/Formal Dining Room
Bar
Bedroom on Main Level
Feature Descriptions
Appliances: Dishwasher, Gas Cooking, Disposal, Gas Water Heater, Refrigerator
Days on Site: 126
Exterior: Stucco
Fencing: Block
Fireplace: Family Room, Gas
Flooring: Wood
Laundry: In Garage
Lot: Back Yard, Cul-De-Sac, Landscaped, Yard
Parcel#: 2054022045
Parking: Door-Multi, Direct Access, Driveway, Garage
Parking Notes: Door-Multi, Direct Access, Driveway, Garage
Patio/Porch: Concrete
Pool: Gunite, In Ground, Private
Security: Carbon Monoxide Detector(s), Smoke Detector(s)
Spa: Yes
Spa: In Ground
Special View Info: Peek-A-Boo
Swimming Pool: Yes
Window: Double Pane Windows
Listed By / Shown By
Listed By
Agency Name: Equity Union Real Estate
Agent Name: Kimberly Gill
Agency Phone: (805) 892-8119

Shown By
Agent Name: Theresa Carroll, DRE#01890268, REALTOR®
Agent Phone: (720) 530-5098
Agency Title: Farrell Smyth, Inc.
Estimate Your Payment
Estimated Payment
$ 3,269.89 per month $2,891.01 Principal & Interest $0.00 Property Tax (data not provided by mls) $378.88 Homeowner's InsuranceChange Payment Information


Privacy Policy / DMCA Notice / ADA Accessibility


This site is hosted, designed and copyright
© 1994 - 2026 by
Delta Media Group, Inc. -- Patent Pending --
5432 Jon Dodson Drive | MLS# 226001174
This single family home located at 5432 Jon Dodson Drive, Agoura Hills, CA 91301 is currently listed for sale with an asking price of $1,299,000. This property was built in 1980 and has 5 bedrooms and 2 full baths with 2301 sq. ft. Jon Dodson Drive is located in the Reyes Adobe-886 - 886 subdivision. Search Reyes Adobe-886 - 886 real estate on theresacarroll.farrellsmyth.com today.