
Theresa Carroll, DRE#01890268, REALTOR®
(720) 530-5098

BEDS2
BATHS1 full
SQUARE FEET1,589
MLS#V1-37628
STATUSActive
PROPERTY TYPEResidential - Single Family
Listing Courtesy of:
RE/MAX Gold Coast REALTORS
Agency Phone: (805) 339-3500
Associate Name: David Remedios

Listing Shown by:
Farrell Smyth, Inc.
Associate Name: Theresa Carroll, DRE#01890268, REALTOR®
Property Description
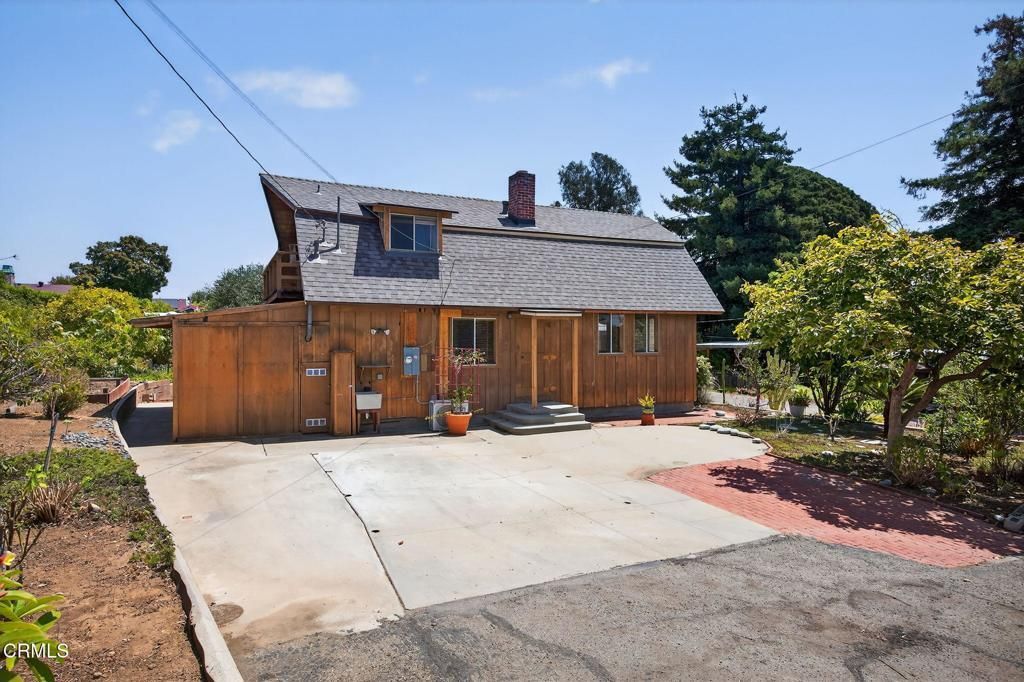
Location! Location! Location! Rare private-road find in Ventura -- a rustic retreat that feels like Big Bear at the beach. Built in 1960, this 2-bedroom, 1-bath home offers an estimated 1,589 SF of living space and full of character. Step inside to warm wood-paneled walls, exposed beam ceilings, and a brick fireplace anchoring the open living area. Vaulted ceilings and dormer windows on the second floor offer flexible space for a office, or studio. A Juliet balcony captures peek-a-boo ocean views. The kitchen features white cabinetry, opening to a light-filled dining space with sliders to the deck. Outside, drought-tolerant landscaping with succulents and mature fruit trees frames the yard, and a covered laundry/storage area adds everyday convenience. Tucked away on a quiet private road, this one-of-a-kind property blends cabin charm with coastal proximity -- a true Ventura rarity.
Property Features
Property Type: Residential - Single Family
Cooling: None
Heating: Fireplaces, WallFurnace
Home Style: Bungalow
Lot Size: 0.16 Acres
Roof Type: Composition
Stories: 2.0
Year Built: 1960
Amenities
Loft
Feature Descriptions
Appliances: GasRange, Refrigerator
Community Features: DogPark, Hiking, Park
Days on Site: 2
Exterior: WoodSiding
Fencing: None
Fireplace: LivingRoom
Flooring: Carpet
Laundry: Outside
Lot: SprinklersNone
Parcel#: 0820030135
Parking: Driveway
Parking Notes: Driveway
Patio/Porch: Deck
Sewer: PublicSewer
Spa: None
Utilities: ElectricityConnected, NaturalGasConnected, SewerConnected, WaterConnected
Water: Public
Listed By / Shown By
Listed By
Agency Name: RE/MAX Gold Coast REALTORS
Agent Name: David Remedios
Agency Phone: (805) 339-3500

Shown By
Agent Name: Theresa Carroll, DRE#01890268, REALTOR®
Agent Phone: (720) 530-5098
Agency Title: Farrell Smyth, Inc.
Estimate Your Payment
Estimated Payment
$ 2,001.20 per month $1,769.33 Principal & Interest $0.00 Property Tax (data not provided by mls) $231.88 Homeowner's InsuranceChange Payment Information


Privacy Policy / DMCA Notice / ADA Accessibility


This site is hosted, designed and copyright
© 1994 - 2026 by
Delta Media Group, Inc. -- Patent Pending --
5433 Beckford Street | MLS# V1-37628
This single family home located at 5433 Beckford Street , Ventura, CA 93003 is currently listed for sale with an asking price of $795,000. This property was built in 1960 and has 2 bedrooms and 1 full baths with 1589 sq. ft. Search Ventura real estate on theresacarroll.farrellsmyth.com today.