
Theresa Carroll, DRE#01890268, REALTOR®
(720) 530-5098

BEDS4
BATHS3 full 1 partial
SQUARE FEET1,946
MLS#PTP2605286
STATUSPending
PROPERTY TYPEResidential - Condominium
SCHOOLSweetwater Union
Listing Courtesy of:
Palisade Realty, Inc
Agency Phone: 619-794-0218
Associate Name: Vanda Fernandes

Listing Shown by:
Farrell Smyth, Inc.
Associate Name: Theresa Carroll, DRE#01890268, REALTOR®
Property Description
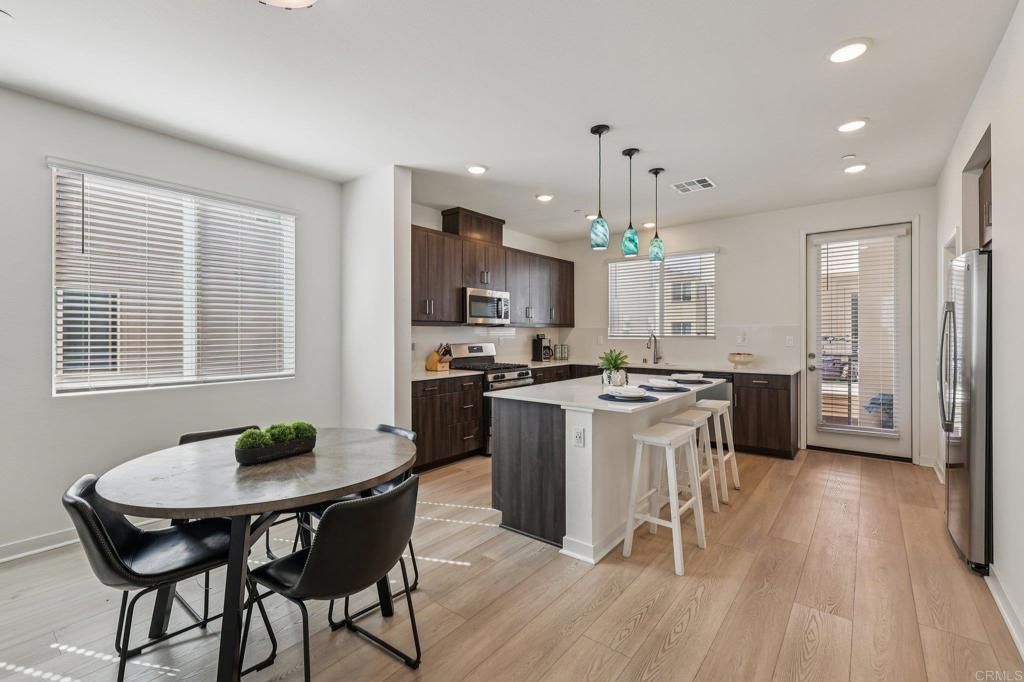
Rare corner-unit with owned solar and a highly sought-after first-floor bedroom and full bath! Built in 2022, this move-in-ready townhome is filled with natural light and offers one of the community's most desirable floor plans. The open-concept living area flows into a beautifully appointed kitchen featuring an oversized island, walk-in pantry, and private balcony perfect for indoor-outdoor living. Upstairs, the spacious primary suite includes a walk-in closet and en-suite bath, along with a convenient full-size laundry room. Additional highlights include an attached 2-car garage, central A/C, and modern finishes throughout. Located in a VA-approved community near parks, shopping, dining, military bases, and just minutes from Downtown San Diego and Coronado Beach.
Property Features
Property Type: Residential - Condominium
Cooling: Central Air
Garage: 2 car attached
Stories: 3.0
Year Built: 2022
Amenities
Bedroom on Main Level
Primary Suite
Walk-In Pantry
Walk-In Closet(s)
Feature Descriptions
Appliances: Dryer, Washer
Association Amenities: Call for Rules, Maintenance Grounds
Community Features: Street Lights, Sidewalks
Days on Site: 7
Fireplace: Bath, Dining Room, Family Room, Kitchen, Living Room, Primary Bedroom
HOA Fee: 300/ Monthly
Laundry: Inside, Laundry Room
Parcel#: 6454101015
Special View Info: Neighborhood
Local Schools
School District: Sweetwater Union
Listed By / Shown By
Listed By
Agency Name: Palisade Realty, Inc
Agent Name: Vanda Fernandes
Agency Phone: 619-794-0218

Shown By
Agent Name: Theresa Carroll, DRE#01890268, REALTOR®
Agent Phone: (720) 530-5098
Agency Title: Farrell Smyth, Inc.
Estimate Your Payment
Estimated Payment
$ 1,699.13 per month $1,502.26 Principal & Interest $0.00 Property Tax (data not provided by mls) $196.88 Homeowner's InsuranceChange Payment Information


Privacy Policy / DMCA Notice / ADA Accessibility


This site is hosted, designed and copyright
© 1994 - 2026 by
Delta Media Group, Inc. -- Patent Pending --
5471 Seacliff Place, Unit 80 | MLS# PTP2605286
This condo located at 5471 Seacliff Place, Unit 80, San Diego, CA 92154 is currently listed for sale with an asking price of $675,000. This property was built in 2022 and has 4 bedrooms and 3 full and 1 partial baths with 1946 sq. ft. Seacliff Place, Unit 80 is located within the Sweetwater Union school district. Search San Diego real estate on theresacarroll.farrellsmyth.com today.