
Theresa Carroll, DRE#01890268, REALTOR®
(720) 530-5098

BEDS4
BATHS3 full
SQUARE FEET2,455
MLS#41139385
STATUSActive
PROPERTY TYPEResidential - Single Family
SUBDIVISIONDISCOVERY BAY COUNTRY CLUB
Listing Courtesy of:
Corcoran Icon Properties
Agency Phone: 925-634-1111
Associate Name: James Hawkins

Listing Shown by:
Farrell Smyth, Inc.
Associate Name: Theresa Carroll, DRE#01890268, REALTOR®
Property Description
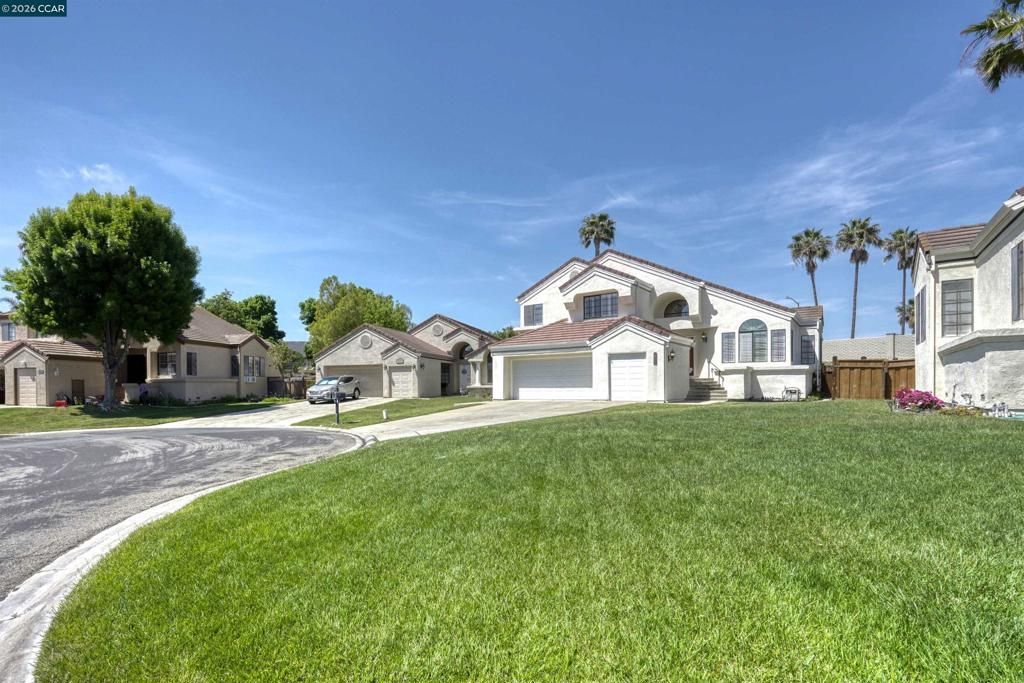
Quality and style underline the comfortable, bright, open layout of this beautiful home located in the gated community of Discovery Bay Golf Course. Approaching this truly unique property you notice the close attention to details and the pride of ownership. This beautiful home offers 4 bedrooms with 3 baths with 2,455 sf+/-. Expansive formal living/dining room. Large family room with fireplace plus a sliding glass door leading to pool area. kitchen with granite slab counters, plus a pantry. Spacious master suite with fireplace and a ceiling fan. Master bath offers a dual vanity, soaking tub plus a separate shower and walk-in closet. Rear yard features a concrete patio and walkways and an inground pool. Updated furnace and water heater. New interior paint and carpet. Plantations shutters.
Property Features
Property Type: Residential - Single Family
Cooling: Central Air
Garage: 2 car attached
Heating: Forced Air
Home Style: Contemporary
Lot Size: 0.18 Acres
Roof Type: Tile
Year Built: 1986
Amenities
Eat-in Kitchen
Feature Descriptions
Appliances: Gas Water Heater, Water Softener
Association Amenities: Security
Days on Site: 23
Exterior: Stucco
Fireplace: Family Room, Primary Bedroom
Flooring: Carpet, Laminate, Wood
HOA Fee: 135/ Monthly
Lot: Back Yard, Street Level, Sloped Up, Yard
Parcel#: 0082700139
Parking: Garage, Garage Door Opener
Parking Notes: Garage, Garage Door Opener
Patio/Porch: Patio
Pool: In Ground
Listed By / Shown By
Listed By
Agency Name: Corcoran Icon Properties
Agent Name: James Hawkins
Agency Phone: 925-634-1111

Shown By
Agent Name: Theresa Carroll, DRE#01890268, REALTOR®
Agent Phone: (720) 530-5098
Agency Title: Farrell Smyth, Inc.
Estimate Your Payment
Estimated Payment
$ 1,731.86 per month $1,531.19 Principal & Interest $0.00 Property Tax (data not provided by mls) $200.67 Homeowner's InsuranceChange Payment Information


Privacy Policy / DMCA Notice / ADA Accessibility


This site is hosted, designed and copyright
© 1994 - 2026 by
Delta Media Group, Inc. -- Patent Pending --
5535 Edgeview Dr | MLS# 41139385
This single family home located at 5535 Edgeview Dr, Discovery Bay, CA 94505 is currently listed for sale with an asking price of $688,000. This property was built in 1986 and has 4 bedrooms and 3 full baths with 2455 sq. ft. Edgeview Dr is located in the DISCOVERY BAY COUNTRY CLUB subdivision. Search DISCOVERY BAY COUNTRY CLUB real estate on theresacarroll.farrellsmyth.com today.