
Theresa Carroll, DRE#01890268, REALTOR®
(720) 530-5098

BEDS12
BATHS13 full 1 partial
SQUARE FEET15,975
MLS#26843953
STATUSActive
PROPERTY TYPEResidential - Single Family
SUBDIVISIONOld Las Palmas
Listing Courtesy of:
The Beverly Hills Estates
Agency Phone: 310-626-4248
Associate Name: Eric Lavey

Listing Shown by:
Farrell Smyth, Inc.
Associate Name: Theresa Carroll, DRE#01890268, REALTOR®
Property Description
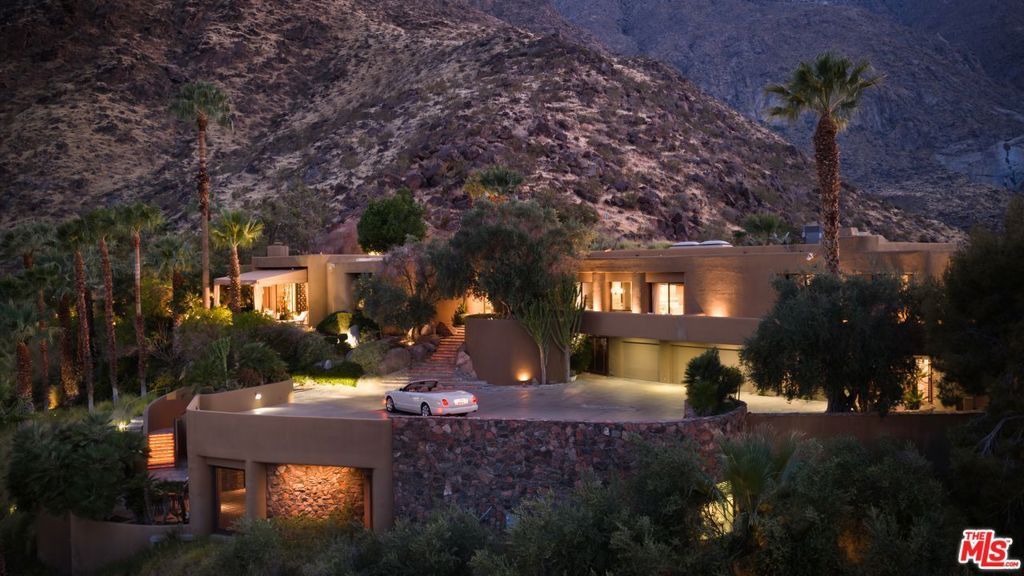
The Harold Matzner Estate occupies a private promontory above Old Las Palmas where the San Jacinto range rises directly behind the compound and the full sweep of the Coachella Valley opens below a position no other residential address in the desert shares, on nearly an acre and a half of assembled ground comprising three structures, nearly 16,000 square feet, eleven bedrooms, sixteen bathrooms, and multiple pools and spas across two fully realized estates and a guesthouse.The main residence at 555 North Patencio Road was originally designed in 1982 by renowned brutalist architect Laszlo Sandor, (A.I.A.). The interiors by Steve Chase result in a timeless combination of architecture and design regularly celebrated whose work defined the aesthetic and vernacular of desert luxury for a generation. The homes have a fortress-like experience with a focus on function, honesty in materials and sculptural quality. Its architecture is uncluttered and horizontal, built around a single organizing principle: Light. Hallmark Chase details like raked plaster walls and natural stone flooring move through the interior, their texture alive at every hour as the desert sun crosses the compound catching at dawn along the entrance hall, settling into warmth across the great room by afternoon, receding at dusk to something quieter and more considered. Architectural Digest devoted a full feature to the property in May 1983, the first owner having commissioned a second layer of interiors by Jack E. Lowrance for the occasion testament to a house already considered among the most significant residential works in the desert. For all its scale, the residence lives with a remarkable intimacy soaring volumes that draw inward rather than expand outward, each room organizing itself around a human moment rather than an architectural statement. The great room opens entirely to the terrace through a retractable wall of glass, dissolving the boundary between interior and desert. A sunken conversation space anchors the living room gathered below the principal floor, oriented toward the wide opening to the mountain beyond a room that manages to feel both intimate and boundless. Stone floors carry throughout, a Steinway anchoring the living room alongside Asian art and antiquities accumulated over four decades with a collector's deliberateness giving the residence the quality of a place continuously deepened rather than ever simply finished.The second residence at 575 North Patencio is a fully resolved estate in its own right, its architectural language distinct but its conviction equal. The entrance hall rises to a sweeping curved staircase, a grand piano centered on a raised circular platform below a rain chandelier. The great room reaches double height, the valley visible through glass on three sides. The master bath curved black stone, a suspended rain shower open to a skylight above, a slit window framing the palm canopy and valley beyond carries the same architectural ser
Property Features
Property Type: Residential - Single Family
Cooling: Central Air
Garage: 6 car attached
Heating: Central
Lot Size: 1.49 Acres
Stories: 1.0
Year Built: 1983
Amenities
Wet Bar
Breakfast Bar
Balcony
Separate/Formal Dining Room
Eat-in Kitchen
Smart Home
Sunken Living Room
Bar
Dressing Area
Utility Room
Walk-In Pantry
Walk-In Closet(s)
Feature Descriptions
Appliances: Barbecue, Dishwasher, Refrigerator, Dryer, Washer
Community Features: Gated
Days on Site: 39
Fireplace: Bonus Room, Den, Family Room, Guest Accommodations, Library, Living Room
Flooring: Carpet, Stone
Laundry: Inside
Parcel#: 505312011
Parking: Covered, Door-Multi, Driveway, Garage, Guest, Gated, Private, One Space
Parking Notes: Covered, Door-Multi, Driveway, Garage, Guest, Gated, Pri
Patio/Porch: Rear Porch, Covered, Front Porch, Open, Patio, Porch, Stone
Pool: In Ground, Waterfall
Security: Gated Community,24 Hour Security
Spa: Heated, In Ground, Private
Spa: Yes
Special View Info: City Lights, Canyon, Desert, Golf Course, Hills, Mounta
Listed By / Shown By
Listed By
Agency Name: The Beverly Hills Estates
Agent Name: Eric Lavey
Agency Phone: 310-626-4248

Shown By
Agent Name: Theresa Carroll, DRE#01890268, REALTOR®
Agent Phone: (720) 530-5098
Agency Title: Farrell Smyth, Inc.
Estimate Your Payment
Estimated Payment
$ 49,086.05 per month $43,398.55 Principal & Interest $0.00 Property Tax (data not provided by mls) $5,687.50 Homeowner's InsuranceChange Payment Information


Privacy Policy / DMCA Notice / ADA Accessibility


This site is hosted, designed and copyright
© 1994 - 2026 by
Delta Media Group, Inc. -- Patent Pending --
555 N Patencio Road | MLS# 26843953
This single family home located at 555 N Patencio Road, Palm Springs, CA 92262 is currently listed for sale with an asking price of $19,500,000. This property was built in 1983 and has 12 bedrooms and 13 full and 1 partial baths with 15975 sq. ft. N Patencio Road is located in the Old Las Palmas subdivision. Search Old Las Palmas real estate on theresacarroll.farrellsmyth.com today.