
Theresa Carroll, DRE#01890268, REALTOR®
(720) 530-5098

BEDS4
BATHS1 full
SQUARE FEET3,083
MLS#PW26147931
STATUSActive
PROPERTY TYPEResidential - Single Family
SUBDIVISIONNaples (NA)
SCHOOLLong Beach Unified
Listing Courtesy of:
Vista Sotheby's Int'l Realty
Agency Phone: 310-546-7611
Associate Name: Keith Muirhead

Listing Shown by:
Farrell Smyth, Inc.
Associate Name: Theresa Carroll, DRE#01890268, REALTOR®
Property Description
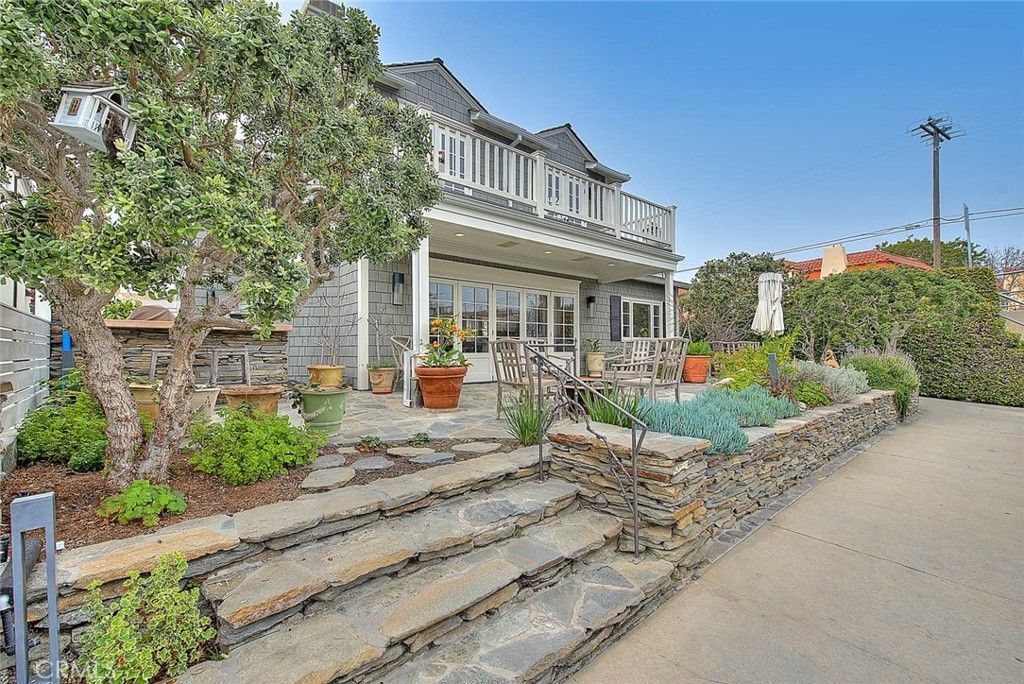
Welcome to one of Naples Island's finest resort homes. This premier Cape Cod waterfront home is situated on a rare oversized corner lot with over 50 feet of canal frontage and dock. This unique location is direct open-water access, ideal for multiple watercrafts or a large yacht. The thoughtfully designed interior features an open layout with a chefs kitchen with quartz countertops, oversized Wolf range, Sub-Zero refrigerator, oversized island, and open dining area. Accordion glass doors seamlessly connect indoor and outdoor living, opening to a generous waterfront, stone laden patio complete with built-in firepit, BBQ, and outdoor refrigerator perfect for waterfront living and entertaining. Enter inside to the beautiful wood flooring and custom Primary bedroom that is on lower level, complete with an amazing custom ensuite and walk in closet. French doors open to interior courtyard that features stone and brick hardscape, waterfall spa/jacuzzi and gorgeous stone wood burning fireplace! A second bedroom and a full bath and laundry are also on this lower level. The upstairs features an spacious family room with built in cabinetry, a cozy fireplace and oversized balcony with panoramic views of the Rivo Alto and Naples canals, as well as, the distant mountain ranges. Additionally, on this level there are two bedrooms, two baths(one ensuite) and a full laundry room. This is special and rare opportunity to own a custom waterfront home combining classic Cape Cod charm, modern luxury, and exceptional boating access. Owner may trade for your Shore, Naples or Seal Beach home or income property. Enjoy the daily Gondolas strolling by while relaxing either indoor or outdoors, capturing this treasured lifestyle of waterfront living on Naples Island.
Property Features
Property Type: Residential - Single Family
Cooling: CentralAir
Garage: 2 car attached
Heating: Central
Home Style: CapeCod
Lot Size: 0.10 Acres
Roof Type: Shake, Wood
Stories: 2.0
Year Built: 1940
Amenities
BreakfastBar
BuiltInFeatures
Balcony
CrownMolding
EatInKitchen
LivingRoomDeckAttached
OpenFloorplan
QuartzCounters
RecessedLighting
Storage
Unfurnished
WiredForData
WiredForSound
BedroomOnMainLevel
MainLevelPrimary
PrimarySuite
WalkInClosets
Barbecue
BoatSlip
Dock
RainGutters
Feature Descriptions
Accessibility: SafeEmergencyEgressFromHome, Parking, AccessibleDoors
Appliances: SixBurnerStove, Barbecue, DoubleOven, Dishwasher, FreeStandingRange, Disposal, GasRange, Microwave, Refrigerator, RangeHood, WaterHeater, Dryer, Washer
Community Features: Biking, Curbs, Gutters, StreetLights, Sidewalks, WaterSports, Fishing, Marina
Days on Site: 9
Door Features: FrenchDoors
Exterior: Drywall, ShingleSiding, Stucco, CopperPlumbing
Fencing: Wood
Fireplace: FamilyRoom, LivingRoom
Flooring: Wood
Furnished: Yes
Laundry: Inside, LaundryRoom, Stacked, UpperLevel
Lot: ZeroToOneUnitAcre, BackYard, CornerLot, FrontYard, Garden, IrregularLot, Landscaped, Level, StreetLevel, Walkstreet, Yard
Parcel#: 7244019001
Parking: DoorSingle, Garage, GarageDoorOpener, OffStreet, GarageFacesSide, SideBySide
Parking Notes: DoorSingle, Garage, GarageDoorOpener, OffStreet, Garag
Patio/Porch: FrontPorch, Open, Patio, Stone
Security: SecuritySystem, CarbonMonoxideDetectors, SmokeDetectors
Sewer: PublicSewer
Spa: Yes
Spa: InGround, Private
Special View Info: Bridges, Canal, Courtyard, Marina, Neighborhood, Panora
Units: 1
Utilities: CableAvailable, ElectricityConnected, NaturalGasConnected, SewerConnected, WaterConnected, OverheadUtilities
Water: Public
Water Features: CanalFront, DockAccess, NavigableWater, OceanSideOfFreeway, OceanSideOfHighway, Seawall
Window: BayWindows, CustomCoverings, FrenchMullioned, PlantationShutters, Screens
Local Schools
High School: Woodrow Wilson
Elementary School: Naples Bayside
School District: Long Beach Unified
Listed By / Shown By
Listed By
Agency Name: Vista Sotheby's Int'l Realty
Agent Name: Keith Muirhead
Agency Phone: 310-546-7611

Shown By
Agent Name: Theresa Carroll, DRE#01890268, REALTOR®
Agent Phone: (720) 530-5098
Agency Title: Farrell Smyth, Inc.
Estimate Your Payment
Estimated Payment
$ 13,464.68 per month $11,904.56 Principal & Interest $0.00 Property Tax (data not provided by mls) $1,560.13 Homeowner's InsuranceChange Payment Information


Privacy Policy / DMCA Notice / ADA Accessibility


This site is hosted, designed and copyright
© 1994 - 2026 by
Delta Media Group, Inc. -- Patent Pending --
5590 E The Toledo | MLS# PW26147931
This single family home located at 5590 E The Toledo, Long Beach, CA 90803 is currently listed for sale with an asking price of $5,349,000. This property was built in 1940 and has 4 bedrooms and 1 full baths with 3083 sq. ft. E The Toledo is located in the Naples (NA) subdivision within the Long Beach Unified school district. Search Naples (NA) real estate on theresacarroll.farrellsmyth.com today.