
Theresa Carroll, DRE#01890268, REALTOR®
(720) 530-5098

BEDS3
BATHS2 full
SQUARE FEET1,580
MLS#41140138
STATUSActive
PROPERTY TYPEResidential - Single Family
SUBDIVISIONCANADA VALLEY
Listing Courtesy of:
Suede Homes
Agency Phone: 510-414-9339
Associate Name: Marcus Jackson

Listing Shown by:
Farrell Smyth, Inc.
Associate Name: Theresa Carroll, DRE#01890268, REALTOR®
Property Description
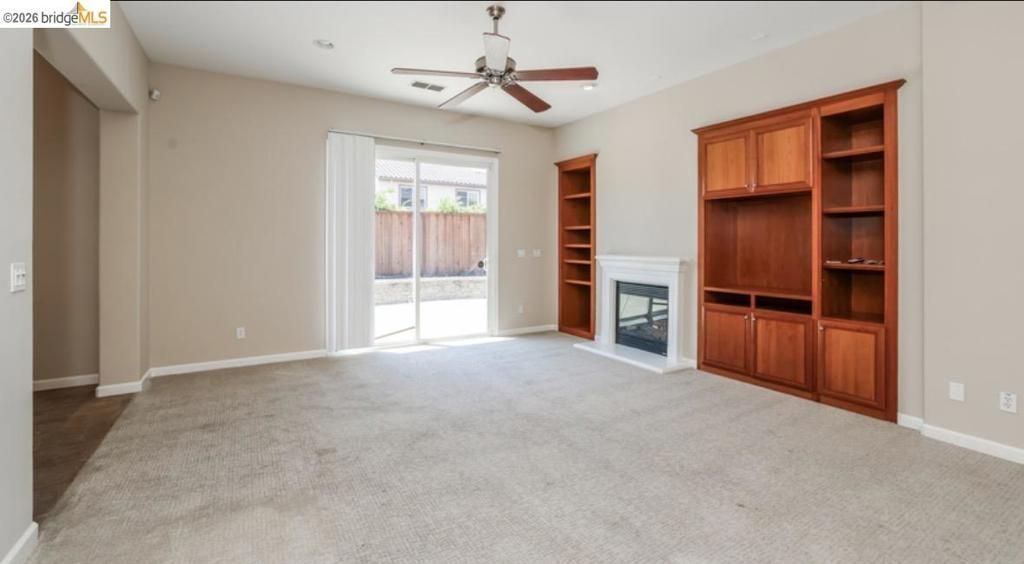
Welcome home to this beautifully maintained residence located in the desirable McFarlan Ranch community of Antioch! This inviting home offers the perfect blend of comfort, functionality, and convenience, making it ideal for families, first-time buyers, or anyone looking for a place to call home. Step inside to discover a spacious and open floor plan featuring abundant natural light, generous living areas, and a welcoming atmosphere throughout. The well-appointed kitchen provides ample cabinet and counter space, perfect for everyday living and entertaining. The primary suite offers a private retreat with plenty of room to relax, while the additional bedrooms provide flexibility for family, guests, or a home office. Outside, enjoy a private backyard with space for outdoor dining, gardening, or simply unwinding after a long day. Conveniently located near schools, parks, shopping, dining, and major commuter routes, this home offers easy access to everything Antioch has to offer.
Property Features
Property Type: Residential - Single Family
Cooling: Central Air
Garage: 2 car attached
Heating: Forced Air
Home Style: Ranch
Lot Size: 0.12 Acres
Roof Type: Shingle
Stories: 1.0
Year Built: 2005
Amenities
Breakfast Bar
Feature Descriptions
Appliances: Gas Water Heater, Dryer, Washer
Days on Site: 17
Fireplace: Living Room
Flooring: Carpet, Vinyl
Lot: Back Yard, Front Yard, Yard
Parcel#: 0563800069
Parking: Garage, Garage Door Opener
Parking Notes: Garage, Garage Door Opener
Patio/Porch: Front Porch, Patio
Listed By / Shown By
Listed By
Agency Name: Suede Homes
Agent Name: Marcus Jackson
Agency Phone: 510-414-9339

Shown By
Agent Name: Theresa Carroll, DRE#01890268, REALTOR®
Agent Phone: (720) 530-5098
Agency Title: Farrell Smyth, Inc.
Estimate Your Payment
Estimated Payment
$ 1,623.62 per month $1,435.49 Principal & Interest $0.00 Property Tax (data not provided by mls) $188.13 Homeowner's InsuranceChange Payment Information


Privacy Policy / DMCA Notice / ADA Accessibility


This site is hosted, designed and copyright
© 1994 - 2026 by
Delta Media Group, Inc. -- Patent Pending --
5593 Mcfarlan Ranch Dr | MLS# 41140138
This single family home located at 5593 Mcfarlan Ranch Dr, Antioch, CA 94531 is currently listed for sale with an asking price of $645,000. This property was built in 2005 and has 3 bedrooms and 2 full baths with 1580 sq. ft. Mcfarlan Ranch Dr is located in the CANADA VALLEY subdivision. Search CANADA VALLEY real estate on theresacarroll.farrellsmyth.com today.