
Theresa Carroll, DRE#01890268, REALTOR®
(720) 530-5098

BEDS2
BATHS2 full 1 partial
SQUARE FEET1,573
MLS#PW26104489
STATUSActive
PROPERTY TYPEResidential - Condominium
SUBDIVISIONAtherton Glen (ATHG)
SCHOOLCapistrano Unified
Listing Courtesy of:
Coldwell Banker Envision
Agency Phone: 562-945-2221
Associate Name: Elizabeth Przybyla

Listing Shown by:
Farrell Smyth, Inc.
Associate Name: Theresa Carroll, DRE#01890268, REALTOR®
Property Description
Stunning townhome filled with abundant natural light streaming through numerous windows. High ceilings and glossy white ceramic tile floors create a bright, airy atmosphere that enhances the homes spacious feel. The open-concept kitchen is beautifully appointed with sleek white, soft-closing cabinets, stainless steel appliances, under-cabinet lighting, and an expansive countertop area. The dining area flows seamlessly into the inviting living room, highlighted by an elegant fireplace centerpiece. Step outside to a newly tiled, private patio ideal for enjoying morning coffee or evening barbecues. Upstairs, two suites are connected by an open catwalk. The primary suite features a walk-in closet and a luxurious ensuite bath with dual vanities, a soaking tub, and a separate shower. The secondary suite offers a private balcony with serene views of lush landscaping. There's also a spacious laundry room with an additional storage area. The Ladera Ranch residents enjoy access to top rated schools, a range of community amenities, including multiple swimming pools and spas, parks, walking trails, sports courts, dog parks, clubhouses, tennis courts and top-rated schools.
Property Features
Property Type: Residential - Condominium
Cooling: Central Air
Garage: 2 car attached
Home Style: Contemporary
Lot Size: 9.40 Acres
Stories: 2.0
Year Built: 2012
Amenities
Beamed Ceilings
Balcony
Ceramic Counters
Separate/Formal Dining Room
High Ceilings
Open Floorplan
Recessed Lighting
Storage
Two Story Ceilings
All Bedrooms Up
Primary Suite
Walk-In Closet(s)
Feature Descriptions
Appliances: Dishwasher, Gas Water Heater, Microwave, Water To Refrigerator, Water Heater
Association Amenities: Clubhouse, Sport Court, Dog Park, Barbecue, Picnic Area, Playground, Pool, Spa/Hot Tub, Tennis Court(s), Trail(s)
Community Features: Dog Park, Park, Street Lights, Suburban, Sidewalks
Days on Site: 65
Fireplace: Living Room
Flooring: Laminate, Tile
HOA Fee: 231/ Monthly
Laundry: Inside, Laundry Room, Upper Level
Parcel#: 93083386
Parking: Door-Single, Garage
Parking Notes: Door-Single, Garage
Patio/Porch: Enclosed, Tile
Pool: In Ground, Association
Security: Firewall(s), Smoke Detector(s)
Sewer: Public Sewer
Spa: Yes
Spa: Association
Special View Info: Park/Greenbelt, Neighborhood, Trees/Woods
Units: 1
Utilities: Sewer Connected, Water Connected
Water: Public
Local Schools
High School: San Juan Hills
Middle School: Ladera Ranch
Elementary School: Ladera Ranch
School District: Capistrano Unified
Listed By / Shown By
Listed By
Agency Name: Coldwell Banker Envision
Agent Name: Elizabeth Przybyla
Agency Phone: 562-945-2221

Shown By
Agent Name: Theresa Carroll, DRE#01890268, REALTOR®
Agent Phone: (720) 530-5098
Agency Title: Farrell Smyth, Inc.
Estimate Your Payment
Estimated Payment
$ 2,290.68 per month $2,025.27 Principal & Interest $0.00 Property Tax (data not provided by mls) $265.42 Homeowner's InsuranceChange Payment Information


Privacy Policy / DMCA Notice / ADA Accessibility


This site is hosted, designed and copyright
© 1994 - 2026 by
Delta Media Group, Inc. -- Patent Pending --
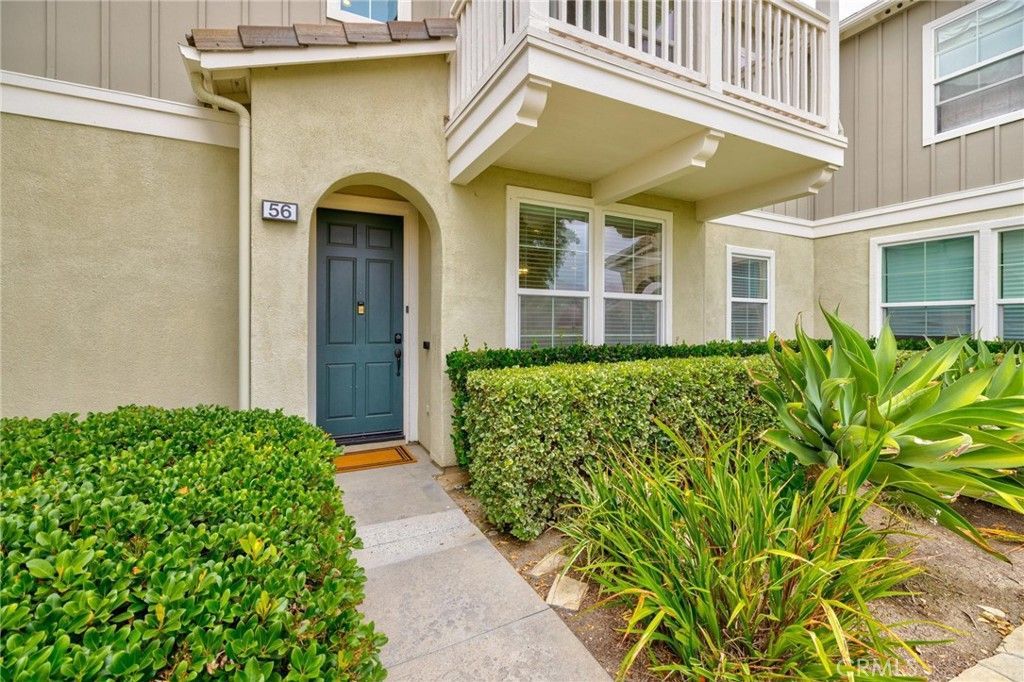
56 Glenalmond | MLS# PW26104489
This condo located at 56 Glenalmond, Ladera Ranch, CA 92694 is currently listed for sale with an asking price of $910,000. This property was built in 2012 and has 2 bedrooms and 2 full and 1 partial baths with 1573 sq. ft. Glenalmond is located in the Atherton Glen (ATHG) subdivision within the Capistrano Unified school district. Search Atherton Glen (ATHG) real estate on theresacarroll.farrellsmyth.com today.