
Theresa Carroll, DRE#01890268, REALTOR®
(720) 530-5098

BEDS2
BATHS1 full
SQUARE FEET1,471
MLS#IG26143455
STATUSActive
PROPERTY TYPEResidential - Single Family
SUBDIVISIONSun Lakes Country Club
SCHOOLBanning Unified
Listing Courtesy of:
Century 21 Sun Lakes Realty
Agency Phone: 951-845-7378
Associate Name: Martha Peck

Listing Shown by:
Farrell Smyth, Inc.
Associate Name: Theresa Carroll, DRE#01890268, REALTOR®
Property Description
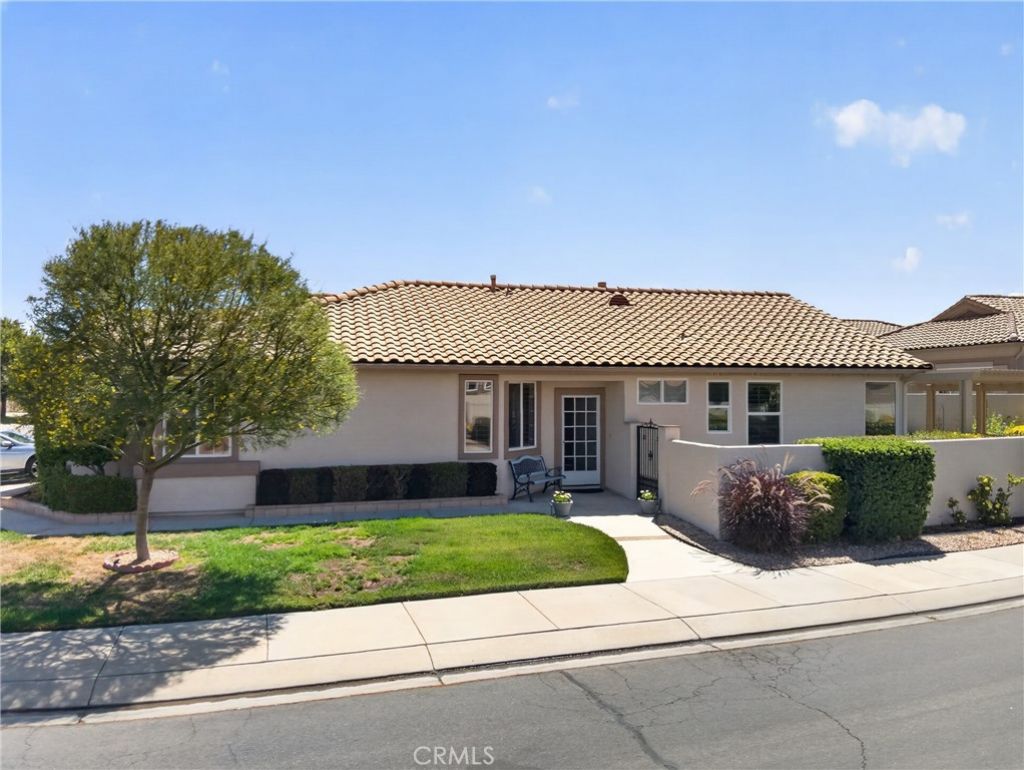
Situated in the heart of Sun Lakes Country Club on a desirable corner lot across from the South Clubhouse, this lovely Columbine floor plan offers 1,471 square feet of comfortable, well-designed living space. One of the community's most popular models, this home welcomes you with a versatile bonus room that is perfect for a home office, den, or reading retreat. The spacious living room is an inviting gathering place, complete with a cozy fireplace that adds warmth and charm. A separate dining area adjacent to the kitchen provides the perfect setting for everyday meals or entertaining. The well-appointed kitchen offers ample counter space and cabinetry, along with convenient direct access to the 2 car garage. The private primary suite features generous closet space and an adjoining dressing area and bathroom. A spacious guest bedroom and nearby guest bathroom provide comfort and privacy for family or visitors. An inviting patio provides the perfect setting for relaxing or entertaining family and friends, while the newer air conditioning system helps ensure year-round comfort. Located directly across the street, the South Clubhouse offers exceptional amenities, including an indoor swimming pool open 365 days a year, tennis courts, a spacious fitness center, and a banquet room?all just a short stroll from your front door. Enjoy the active Sun Lakes lifestyle with golf, clubs, social activities, and resort-style amenities right at your fingertips. Living your best life in this 55+ community is a reality, and this home is ready to welcome its next owner.
Property Features
Property Type: Residential - Single Family
Cooling: Central Air
Garage: 2 car attached
Heating: Forced Air, Fireplace(s)
Lot Size: 0.11 Acres
Roof Type: Tile
Stories: 1.0
Year Built: 1998
Amenities
Ceiling Fan(s)
Eat-in Kitchen
Tile Counters
Primary Suite
Feature Descriptions
Appliances: Dishwasher, Disposal, Gas Oven, Gas Range, Gas Water Heater, Refrigerator, Water Heater
Association Amenities: Bocce Court, Billiard Room, Clubhouse, Controlled Access, Dog Park, Fitness Center, Golf Course, Game Room, Meeting Room, Management, Meeting/Banquet/Party Room, Outdoor Cooking Area, Barbecue, Pickleball, Pool, Pet Restrictions, Pets Allowed, Recreation Room, RV Parking, G
Community Features: Dog Park, Golf, Storm Drain(s), Street Lights, Sidewalks, Gated
Days on Site: 16
Door Features: Sliding Doors
Fencing: Vinyl
Fireplace: Living Room
Flooring: Carpet, Tile
HOA Fee: 410/ Monthly
Laundry: Washer Hookup, Gas Dryer Hookup, Laundry Room
Lot: Back Yard, Lawn
Parcel#: 440250025
Parking: Door-Single, Driveway, Garage Faces Front, Garage
Parking Notes: Door-Single, Driveway, Garage Faces Front, Garage
Patio/Porch: Concrete, Patio
Pool: Fenced, Heated, Association
Security: Gated with Guard, Gated Community, Gated with Attendant
Sewer: Public Sewer
Spa: Association, Heated
Spa: Yes
Special View Info: Neighborhood
Units: 1
Utilities: Cable Connected, Electricity Connected, Natural Gas Connected, Sewer Connected, Water Connected
Water: Public
Window: Blinds, Screens
Local Schools
School District: Banning Unified
Listed By / Shown By
Listed By
Agency Name: Century 21 Sun Lakes Realty
Agent Name: Martha Peck
Agency Phone: 951-845-7378

Shown By
Agent Name: Theresa Carroll, DRE#01890268, REALTOR®
Agent Phone: (720) 530-5098
Agency Title: Farrell Smyth, Inc.
Estimate Your Payment
Estimated Payment
$ 936.41 per month $827.91 Principal & Interest $0.00 Property Tax (data not provided by mls) $108.50 Homeowner's InsuranceChange Payment Information


Privacy Policy / DMCA Notice / ADA Accessibility


This site is hosted, designed and copyright
© 1994 - 2026 by
Delta Media Group, Inc. -- Patent Pending --
5886 Myrtle Beach Drive | MLS# IG26143455
This single family home located at 5886 Myrtle Beach Drive, Banning, CA 92220 is currently listed for sale with an asking price of $372,000. This property was built in 1998 and has 2 bedrooms and 1 full baths with 1471 sq. ft. Myrtle Beach Drive is located in the Sun Lakes Country Club subdivision within the Banning Unified school district. Search Sun Lakes Country Club real estate on theresacarroll.farrellsmyth.com today.