
Theresa Carroll, DRE#01890268, REALTOR®
(720) 530-5098

BEDS4
BATHS4 full
SQUARE FEET2,913
MLS#26856481
STATUSActive
PROPERTY TYPEResidential - Single Family
Listing Courtesy of:
Compass
Agency Phone: 310-230-5478
Associate Name: Jenna Cooper

Listing Shown by:
Farrell Smyth, Inc.
Associate Name: Theresa Carroll, DRE#01890268, REALTOR®
Property Description
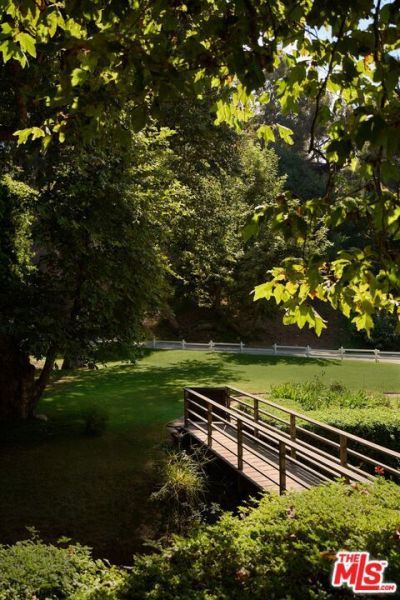
Tucked behind mature trees and lush landscaping, this soulful, single-story mid-century offers a rare blend of privacy, space, and natural beauty in one of Rustic Canyon's most coveted settings. Surrounded by mature landscaping and a gently flowing creek, and set on an expansive 56,000-square-foot lot, this nearly 3,000 square foot 4 bedroom 4 bathroom residence lives in harmony with nature, with floor-to-ceiling windows framing serene canyon views, filling the interiors with light. Recently renovated, the home features brand new floors, updated bathrooms, a reimagined kitchen, new appliances, a bonus gym/studio, and sauna. Clean architectural lines and organic materials create a timeless connection to the outdoors on the oversized lot, with multiple areas to enjoy: a large sparkling pool anchors the upper yard, while a footbridge over the creek leads to a spacious flat lawn ideal for entertaining or play. Tucked away on a private road just minutes from Rustic Canyon Park, this is one of the most picturesque and private properties on the westside.
Property Features
Property Type: Residential - Single Family
Cooling: Central Air
Heating: Forced Air
Home Style: Mid-Century Modern
Lot Size: 1.30 Acres
Stories: 1.0
Year Built: 1955
Feature Descriptions
Appliances: Dishwasher, Refrigerator, Dryer, Washer
Days on Site: 13
Fireplace: Great Room, Living Room
Laundry: Laundry Room
Parcel#: 4409025005
Parking: Door-Multi, Garage
Parking Notes: Door-Multi, Garage
Pool: In Ground
Spa: None
Special View Info: Canyon, Trees/Woods
Listed By / Shown By
Listed By
Agency Name: Compass
Agent Name: Jenna Cooper
Agency Phone: 310-230-5478

Shown By
Agent Name: Theresa Carroll, DRE#01890268, REALTOR®
Agent Phone: (720) 530-5098
Agency Title: Farrell Smyth, Inc.
Estimate Your Payment
Estimated Payment
$ 20,125.28 per month $17,793.40 Principal & Interest $0.00 Property Tax (data not provided by mls) $2,331.88 Homeowner's InsuranceChange Payment Information


Privacy Policy / DMCA Notice / ADA Accessibility


This site is hosted, designed and copyright
© 1994 - 2026 by
Delta Media Group, Inc. -- Patent Pending --
603 Hightree Road | MLS# 26856481
This single family home located at 603 Hightree Road, Los Angeles, CA 90402 is currently listed for sale with an asking price of $7,995,000. This property was built in 1955 and has 4 bedrooms and 4 full baths with 2913 sq. ft. Search Los Angeles real estate on theresacarroll.farrellsmyth.com today.