
Theresa Carroll, DRE#01890268, REALTOR®
(720) 530-5098

BEDS3
BATHS2 full 1 partial
SQUARE FEET1,662
MLS#OC26136736
STATUSActive
PROPERTY TYPEResidential - Townhouse
SUBDIVISIONEl Paseo
SCHOOLSaddleback Valley Unified
Listing Courtesy of:
Newport & Company
Agency Phone: 626-441-1011
Associate Name: Nora Gallogly

Listing Shown by:
Farrell Smyth, Inc.
Associate Name: Theresa Carroll, DRE#01890268, REALTOR®
Property Description
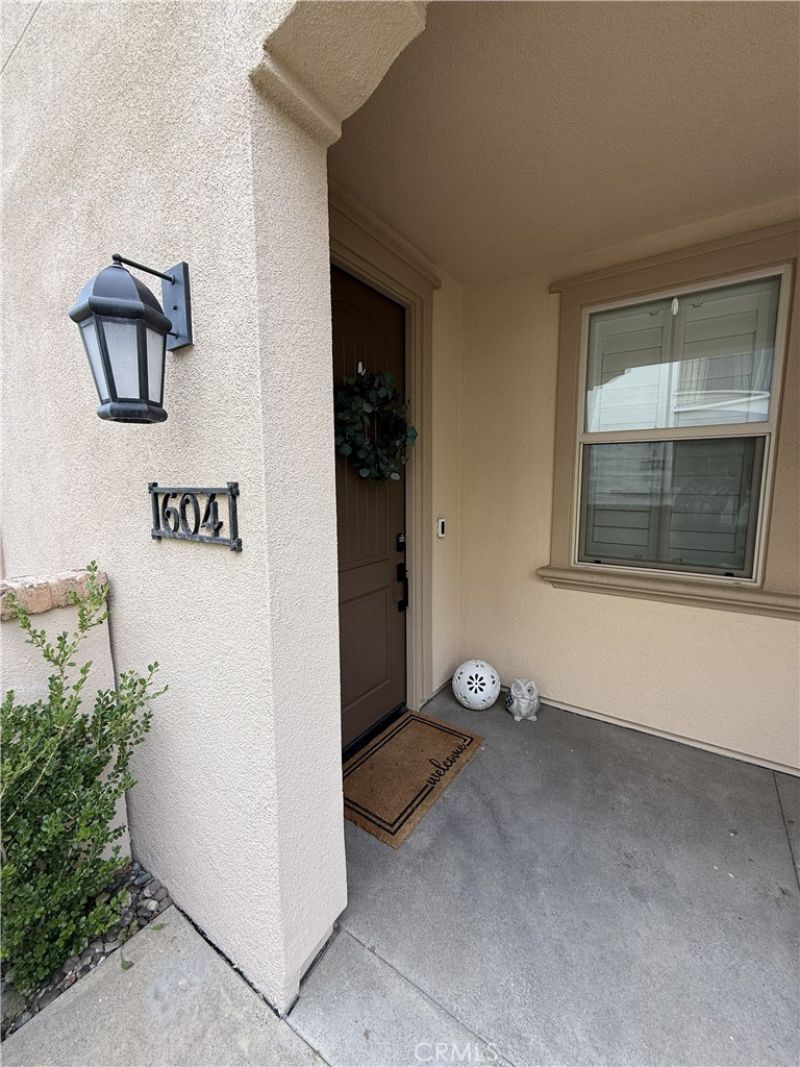
Located in the sought-after gated community of El Paseo, this bright, updated home offers a modern, open layout with designer finishes throughout, and access to resort-style community amenities. Wide-plank floors and recessed lighting carry through the main living areas, where the living room, dining area, and kitchen connect easily for everyday living and entertaining. A shiplap feature wall with fireplace adds character to the living room, while traditional moldings and dining room wainscoting bring a timeless touch to the contemporary floor plan. The all-white kitchen features quartz countertops, Shaker cabinetry, a subway tile backsplash, quality stainless steel appliances, a farmhouse sink, and a breakfast bar for casual meals and conversation. The main level also includes a powder bath, laundry room, office nook, and direct access to the two-car garage. Upstairs, the primary suite offers a private retreat with a feature-wall fireplace, balcony access, a walk-in closet, and a spa-like en suite bath with quartz finishes, dual sinks, a soaking tub, and a large frameless shower. Two secondary bedrooms offer good natural light and storage, with an updated full bath nearby. Enjoy morning coffee on the balcony, outdoor time on the front patio, and all the amenities of The Cabana, including a pool, spa, clubhouse, BBQ areas, firepit, and playgrounds. Close to shopping, dining, entertainment, Foothill Ranch Library, community parks, top-rated area schools, and the 241, this El Paseo home unlocks a sought-after lifestyle.
Property Features
Property Type: Residential - Townhouse
Cooling: Central Air, Zoned
Garage: 2 car attached
Heating: Central, Electric
Lot Size: 0.68 Acres
Stories: 2.0
Year Built: 2015
Amenities
Built-in Features
Balcony
Ceiling Fan(s)
Crown Molding
Dry Bar
Living Room Deck Attached
Multiple Staircases
Open Floorplan
Stone Counters
Recessed Lighting
Primary Suite
Feature Descriptions
Appliances: Dishwasher, ENERGY STAR Qualified Appliances, ENERGY STAR Qualified Water Heater, Electric Range, Disposal, Gas Range, Microwave, Water Heater
Association Amenities: Maintenance Grounds, Barbecue, Playground, Pool, Spa/Hot Tub
Community Features: Foothills, Hiking, Park, Pool
Days on Site: 16
Fireplace: Family Room, Primary Bedroom
Flooring: Tile, Vinyl
HOA Fee: 325/ Monthly
Laundry: Electric Dryer Hookup, Gas Dryer Hookup, Laundry Room, Upper Level
Parcel#: 93310632
Parking: Direct Access, Garage
Parking Notes: Direct Access, Garage
Patio/Porch: Enclosed, Patio
Pool: Community, Association
Security: Carbon Monoxide Detector(s), Smoke Detector(s)
Sewer: Public Sewer
Spa: None
Special View Info: City Lights, Courtyard
Swimming Pool: Yes
Units: 1
Utilities: Cable Available, Electricity Connected, Natural Gas Connected, Phone Available, Sewer Connected, Water Connected
Water: Public
Window: Double Pane Windows, Plantation Shutters
Local Schools
High School: Trabucco Hills
Middle School: Rancho Santa Margarita
Elementary School: Foothill Ranch
School District: Saddleback Valley Unified
Listed By / Shown By
Listed By
Agency Name: Newport & Company
Agent Name: Nora Gallogly
Agency Phone: 626-441-1011

Shown By
Agent Name: Theresa Carroll, DRE#01890268, REALTOR®
Agent Phone: (720) 530-5098
Agency Title: Farrell Smyth, Inc.
Estimate Your Payment
Estimated Payment
$ 2,489.54 per month $2,201.09 Principal & Interest $0.00 Property Tax (data not provided by mls) $288.46 Homeowner's InsuranceChange Payment Information


Privacy Policy / DMCA Notice / ADA Accessibility


This site is hosted, designed and copyright
© 1994 - 2026 by
Delta Media Group, Inc. -- Patent Pending --
604 El Paseo | MLS# OC26136736
This townhouse located at 604 El Paseo, Lake Forest, CA 92610 is currently listed for sale with an asking price of $989,000. This property was built in 2015 and has 3 bedrooms and 2 full and 1 partial baths with 1662 sq. ft. El Paseo is located in the El Paseo subdivision within the Saddleback Valley Unified school district. Search El Paseo real estate on theresacarroll.farrellsmyth.com today.