
Theresa Carroll, DRE#01890268, REALTOR®
(720) 530-5098

BEDS2
BATHS1 full
SQUARE FEET868
MLS#41138330
STATUSPending
PROPERTY TYPEResidential - Single Family
SUBDIVISIONRICHMOND ANNEX
SCHOOLWest Contra Costa
Listing Courtesy of:
ORI SKLOOT - BROKER
Agency Phone: 510-827-9773
Associate Name: Ori Skloot

Listing Shown by:
Farrell Smyth, Inc.
Associate Name: Theresa Carroll, DRE#01890268, REALTOR®
Property Description
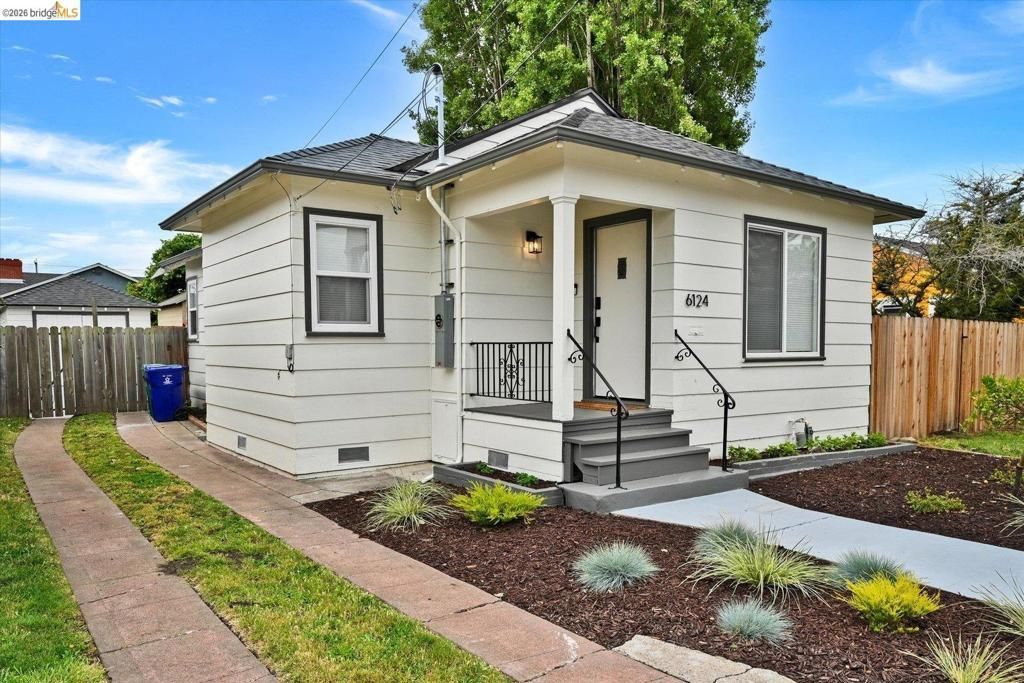
Beautifully updated Richmond Annex charmer blends timeless character with modern style, and provides lasting peace of mind for the next owner. This bright and inviting turnkey 2-bedroom, 1-bath home features an open floor plan, abundant natural light, and a flexible bonus room ideal for a home office, guest space, or creative studio. Thoughtful updates throughout complement the home's original charm, while the spacious backyard offers great possibilities for gardening, entertaining, and relaxing. A detached garage provides excellent potential for an ADU, studio, or workshop. Ideally located on a quiet, friendly street just minutes from Albany, El Cerrito, shopping, dining, parks, schools, BART, and freeway access, this move-in-ready home offers the perfect combination of comfort, convenience, and opportunity.
Property Features
Property Type: Residential - Single Family
Garage: 1 car attached
Heating: Forced Air
Home Style: Bungalow
Lot Size: 0.08 Acres
Roof Type: Shingle
Stories: 1.0
Year Built: 1938
Feature Descriptions
Appliances: Gas Water Heater, Dryer, Washer
Days on Site: 14
Exterior: Wood Siding
Fireplace: None
Flooring: Vinyl
Lot: Back Yard, Front Yard, Sprinklers In Front, Street Level
Parcel#: 5071900095
Parking: Garage, Off Street, One Space
Parking Notes: Garage, Off Street, One Space
Patio/Porch: Front Porch
Local Schools
School District: West Contra Costa
Listed By / Shown By
Listed By
Agency Name: ORI SKLOOT - BROKER
Agent Name: Ori Skloot
Agency Phone: 510-827-9773

Shown By
Agent Name: Theresa Carroll, DRE#01890268, REALTOR®
Agent Phone: (720) 530-5098
Agency Title: Farrell Smyth, Inc.
Estimate Your Payment
Estimated Payment
$ 1,681.51 per month $1,486.68 Principal & Interest $0.00 Property Tax (data not provided by mls) $194.83 Homeowner's InsuranceChange Payment Information


Privacy Policy / DMCA Notice / ADA Accessibility


This site is hosted, designed and copyright
© 1994 - 2026 by
Delta Media Group, Inc. -- Patent Pending --
6124 Santa Cruz Ave | MLS# 41138330
This single family home located at 6124 Santa Cruz Ave, Richmond, CA 94804 is currently listed for sale with an asking price of $668,000. This property was built in 1938 and has 2 bedrooms and 1 full baths with 868 sq. ft. Santa Cruz Ave is located in the RICHMOND ANNEX subdivision within the West Contra Costa school district. Search RICHMOND ANNEX real estate on theresacarroll.farrellsmyth.com today.