
Theresa Carroll, DRE#01890268, REALTOR®
(720) 530-5098

BEDS3
BATHS2 full
SQUARE FEET1,372
MLS#41129371
STATUSActive
PROPERTY TYPEResidential - Single Family
SUBDIVISIONSTONERIDGE
SCHOOLPleasanton
Listing Courtesy of:
Legacy Real Estate & Assoc.
Agency Phone: 510-744-3500
Associate Name: Sherri Stoneberger

Listing Shown by:
Farrell Smyth, Inc.
Associate Name: Theresa Carroll, DRE#01890268, REALTOR®
Property Description
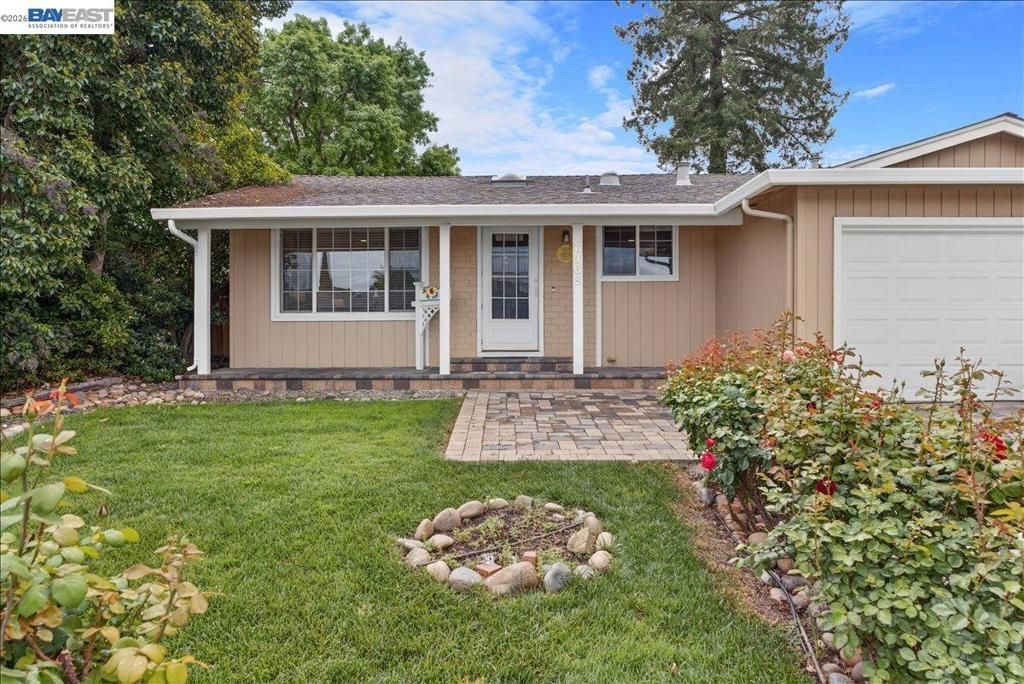
Beautiful 3BR/2BA, 1,372 sq. ft. residence has been beautifully reimagined for the modern professional. The Chefs Kitchen shines with premium quartz countertops, wood and glass cabinetry, a gas range, high-suction chimney, and a Reverse Osmosis water system. Technical Excellence & Infrastructure: > * All-New Systems: Brand-new HVAC with new ducting, new water heater, and a whole-home water purifier. * Energy Efficiency: New roof, new gutters, plus energy-efficient double-pane windows and patio doors throughout. * Luxury Finishes: Gleaming original hardwood floors, brand-new 2-inch faux wood blinds, and two fully remodeled bathrooms with marble and tile walk-in showers. * Flex Space: Upgraded garage with integrated window and attic access, perfect for a home office. Unmatched Connectivity: Located within 1 mile of Pleasanton BART and steps from top South Asian multi-cuisine dining. Walking distance to Donlon Elementary and near Hart Middle and Foothill High.
Property Features
Property Type: Residential - Single Family
Cooling: CentralAir
Garage: 2
Home Style: Contemporary
Lot Size: 0.14 Acres
Roof Type: Shingle
Stories: 1.0
Year Built: 1968
Feature Descriptions
Days on Site: 107
Exterior: Stucco
Fireplace: FamilyRoom, WoodBurning
Flooring: Tile, Wood
Lot: BackYard, FrontYard, SprinklersInRear, SprinklersInFront, SprinklersTimer
Parcel#: 941130367
Local Schools
School District: Pleasanton
Listed By / Shown By
Listed By
Agency Name: Legacy Real Estate & Assoc.
Agent Name: Sherri Stoneberger
Agency Phone: 510-744-3500

Shown By
Agent Name: Theresa Carroll, DRE#01890268, REALTOR®
Agent Phone: (720) 530-5098
Agency Title: Farrell Smyth, Inc.
Estimate Your Payment
Estimated Payment
$ 3,194.37 per month $2,824.24 Principal & Interest $0.00 Property Tax (data not provided by mls) $370.13 Homeowner's InsuranceChange Payment Information


Privacy Policy / DMCA Notice / ADA Accessibility


This site is hosted, designed and copyright
© 1994 - 2026 by
Delta Media Group, Inc. -- Patent Pending --
6168 Inglewood Dr | MLS# 41129371
This single family home located at 6168 Inglewood Dr, Pleasanton, CA 94588 is currently listed for sale with an asking price of $1,269,000. This property was built in 1968 and has 3 bedrooms and 2 full baths with 1372 sq. ft. Inglewood Dr is located in the STONERIDGE subdivision within the Pleasanton school district. Search STONERIDGE real estate on theresacarroll.farrellsmyth.com today.