
Theresa Carroll, DRE#01890268, REALTOR®
(720) 530-5098

BEDS4
BATHS3 full
SQUARE FEET2,861
MLS#41135346
STATUSActive
PROPERTY TYPEResidential - Single Family
SUBDIVISIONAMBER RIDGE
Listing Courtesy of:
RE/MAX Accord
Agency Phone: 925-447-9000
Associate Name: Corey Green

Listing Shown by:
Farrell Smyth, Inc.
Associate Name: Theresa Carroll, DRE#01890268, REALTOR®
Property Description
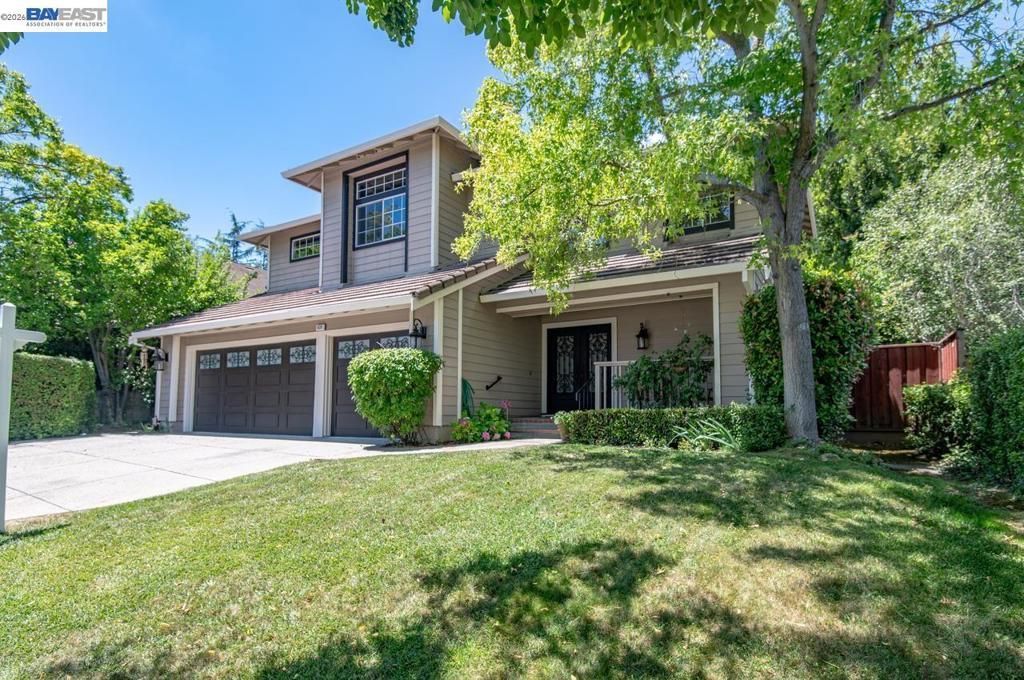
Beautifully Updated Amber Ridge Home located in one of Livermores Most Desirable Neighborhoods! This Spacious and Elegant Home Features 4 Bedrooms and 3 Full Bathrooms Including a Downstairs Bed and Full Bath! Stunning Updated Gourmet Kitchen, Remodeled Primary Bathroom, and Updated Downstairs Bathroom! Vaulted Ceilings, Large Formal Living and Dining Rooms, Indoor Laundry, Spacious Secondary Bedrooms, and a 3 Car Garage! Expansive Primary Suite Includes Two Large Closets, Dual Sinks, Walk-In Shower, and Soaking Tub! Beautiful Backyard Retreat with Layered Garden Areas, Retaining Walls, and Drip System ? Perfect for Relaxing or Entertaining! Excellent Location Close to Neighborhood Park, Shopping, Restaurants, and Vibrant Downtown Livermore! Open House Saturday and Sunday 1-4pm!
Property Features
Property Type: Residential - Single Family
Cooling: Central Air
Garage: 3 car attached
Heating: Forced Air
Home Style: Contemporary
Lot Size: 0.23 Acres
Roof Type: Tile
Stories: 2.0
Year Built: 1993
Amenities
Breakfast Bar
Eat-in Kitchen
Feature Descriptions
Days on Site: 38
Exterior: Wood Siding
Fireplace: Family Room, Gas, Living Room
Flooring: Carpet, Wood
Lot: Back Yard, Front Yard, Garden, Sprinklers In Rear, Sprinklers In Front, Sprinklers Timer, Yard
Parcel#: 99134062
Parking: Garage, Garage Door Opener
Parking Notes: Garage, Garage Door Opener
Patio/Porch: Deck, Patio
Special View Info: Hills
Listed By / Shown By
Listed By
Agency Name: RE/MAX Accord
Agent Name: Corey Green
Agency Phone: 925-447-9000

Shown By
Agent Name: Theresa Carroll, DRE#01890268, REALTOR®
Agent Phone: (720) 530-5098
Agency Title: Farrell Smyth, Inc.
Estimate Your Payment
Estimated Payment
$ 4,379.99 per month $3,872.49 Principal & Interest $0.00 Property Tax (data not provided by mls) $507.50 Homeowner's InsuranceChange Payment Information


Privacy Policy / DMCA Notice / ADA Accessibility


This site is hosted, designed and copyright
© 1994 - 2026 by
Delta Media Group, Inc. -- Patent Pending --
620 Amberwood Way | MLS# 41135346
This single family home located at 620 Amberwood Way, Livermore, CA 94551 is currently listed for sale with an asking price of $1,740,000. This property was built in 1993 and has 4 bedrooms and 3 full baths with 2861 sq. ft. Amberwood Way is located in the AMBER RIDGE subdivision. Search AMBER RIDGE real estate on theresacarroll.farrellsmyth.com today.