
Theresa Carroll, DRE#01890268, REALTOR®
(720) 530-5098

BEDS2
BATHS2 full
SQUARE FEET1,867
MLS#219147604DA
STATUSPending
PROPERTY TYPEResidential - Condominium
SUBDIVISIONBrava
SCHOOLDesert Sands Unified
Listing Courtesy of:
Virginia Cook & Associates
Agency Phone: (760) 568-9426
Associate Name: Donna Brown

Listing Shown by:
Farrell Smyth, Inc.
Associate Name: Theresa Carroll, DRE#01890268, REALTOR®
Property Description
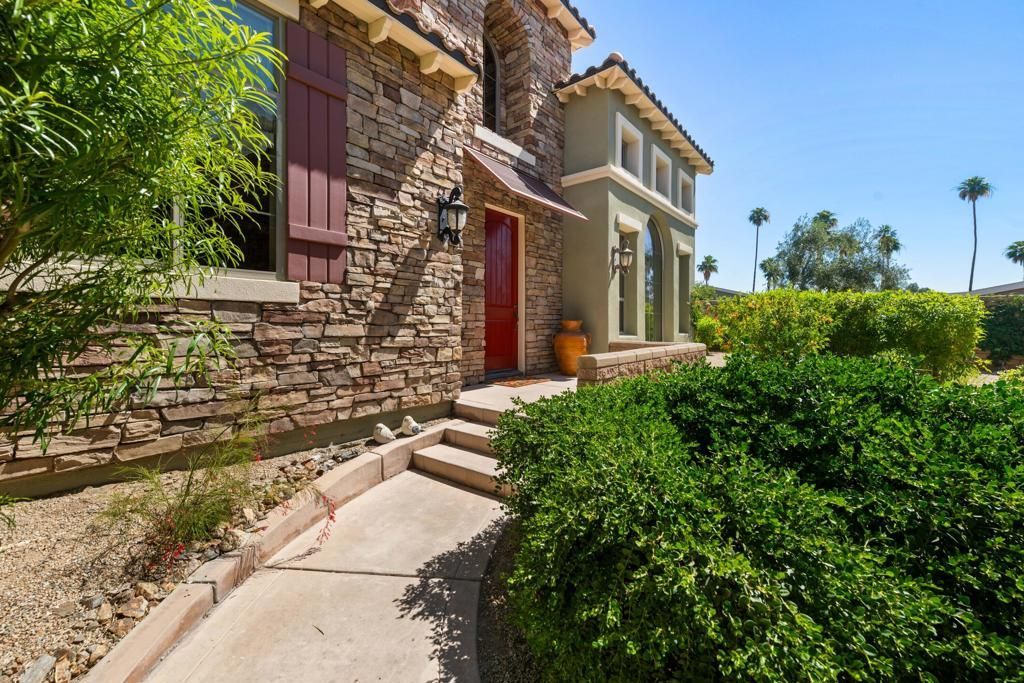
Tuscany is calling you, right here in Palm Desert, at the distinguished community of Brava. And like Italy, well... the desert gets 'warm' in the summer. But you'll be living 'la dolce vita' (the sweet life) because this condo has 22 panels of FULLY PAID & OWNED SOLAR! (Per electrical connections) Brava's opulent entrance and stone-paved streets set the stage and it just gets better. The 'Spotlight' has been the most popular floor plan in Brava for many reasons including no stairs and no one living above. And this condo takes comfort next level. A stunning rotunda and elegant, mediterranean chandelier greet you. The majestic living room shutters, custom draperies and decorative window accents enhance the towering beamed ceilings, adding to the sense of being swept away to a world of good friends, laughter and joy. You can just feel it:'Ho trovato la mia casa,' meaning 'I feel at home.' The open kitchen has plenty of countertop space, a dining area, ceiling fan, plus a built-in buffet while the generous dining room has a slider to the private-feeling back yard & patio area, providing space for entertaining & gatherings.(This Brava plan has the largest patio space.) No carpet in this condo - just gorgeous tiled floors that keep things cool & easy to clean. The hallway leads to the other side of the home and to the second and primary bedrooms, both of which have shutters, custom window coverings and ceiling fans. The peaceful primary suite has a decorative entrance, walk-in closet and a french door to the back patio, (Speaking of which, the back patio features a two-sided gas fireplace and loads of covered patio space with recessed lights + a sense of privacy- NO buildings directly behind.)The primary bathroom has a separate, easy access shower, soaking tub & dual sinks. The laundry room's sink is perfect for delicate washables & the additional storage + direct access to the 2 car garage is handy too. And the community- 'Ciao Bella!' Two luxurious pool areas with washroom facilities + a gym amplify the good life you'll be living. Dining and shopping are nearby, as well as the world-famous Eisenhower Hospital. HOA includes gate security, cable TV and internet, exterior paint, roof and common area maintenance. It's time to come home...to live the good life...it's time to come home to Brava!
Property Features
Property Type: Residential - Condominium
Cooling: Central Air
Garage: 2 car attached
Heating: Central, Natural Gas
Home Style: Mediterranean
Roof Type: Concrete, Tile
Stories: 1.0
Year Built: 2007
Amenities
Beamed Ceilings
Built-in Features
Breakfast Area
Crown Molding
Cathedral Ceiling(s)
Coffered Ceiling(s)
Separate/Formal Dining Room
High Ceilings
Primary Suite
Walk-In Closet(s)
Feature Descriptions
Appliances: Dishwasher, Gas Cooktop, Disposal, Gas Water Heater, Microwave, Refrigerator, Range Hood, Self Cleaning Oven, Vented Exhaust Fan, Water To Refrigerator
Association Amenities: Clubhouse, Controlled Access, Fitness Center, Maintenance Grounds, Pet Restrictions, Recreation Room, Cable TV
Community Features: Gated
Days on Site: 20
Door Features: French Doors, Sliding Doors
Exclusions: Furnishings, although some may be negotiable. There is a chandelier on the second bedroom's bed, wrapped in a black sheet. It has been taken down and is not negotiable or included. It will be removed soon.
Exterior: Stucco
Fencing: Block
Fireplace: Gas, Gas Starter, Outside, See Through
Flooring: Tile
HOA Fee: 555/ Monthly
Laundry: Laundry Room
Lot: Back Yard, Drip Irrigation/Bubblers, Landscaped, Level, Planned Unit Development, Sprinklers Timer, Sprinkler System
Parcel#: 620462056
Parking: Direct Access, Garage, Garage Door Opener, Guest
Parking Notes: Direct Access, Garage, Garage Door Opener, Guest
Patio/Porch: Concrete, Covered
Pool: Gunite, Electric Heat, In Ground
Security: Fire Detection System, Security Gate, Gated Community, Smoke Detector(s)
Spa: Community, In Ground
Special View Info: Peek-A-Boo
Swimming Pool: Yes
Units: 114
Utilities: Cable Available
Window: Double Pane Windows, Screens, Shutters
Local Schools
High School: Palm Desert
Elementary School: Carter
School District: Desert Sands Unified
Listed By / Shown By
Listed By
Agency Name: Virginia Cook & Associates
Agent Name: Donna Brown
Agency Phone: (760) 568-9426

Shown By
Agent Name: Theresa Carroll, DRE#01890268, REALTOR®
Agent Phone: (720) 530-5098
Agency Title: Farrell Smyth, Inc.
Estimate Your Payment
Estimated Payment
$ 1,553.13 per month $1,373.17 Principal & Interest $0.00 Property Tax (data not provided by mls) $179.96 Homeowner's InsuranceChange Payment Information


Privacy Policy / DMCA Notice / ADA Accessibility


This site is hosted, designed and copyright
© 1994 - 2026 by
Delta Media Group, Inc. -- Patent Pending --
6341 Via Stasera | MLS# 219147604DA
This condo located at 6341 Via Stasera, Palm Desert, CA 92260 is currently listed for sale with an asking price of $617,000. This property was built in 2007 and has 2 bedrooms and 2 full baths with 1867 sq. ft. Via Stasera is located in the Brava subdivision within the Desert Sands Unified school district. Search Brava real estate on theresacarroll.farrellsmyth.com today.