
Theresa Carroll, DRE#01890268, REALTOR®
(720) 530-5098

BEDS3
BATHS2 full 1 partial
SQUARE FEET1,910
MLS#ML82052372
STATUSPending
PROPERTY TYPEResidential - Single Family
SCHOOLOther
Listing Courtesy of:
Compass
Agency Phone: (650) 375-1111
Associate Name: DonnaMarie Baldwin

Listing Shown by:
Farrell Smyth, Inc.
Associate Name: Theresa Carroll, DRE#01890268, REALTOR®
Property Description
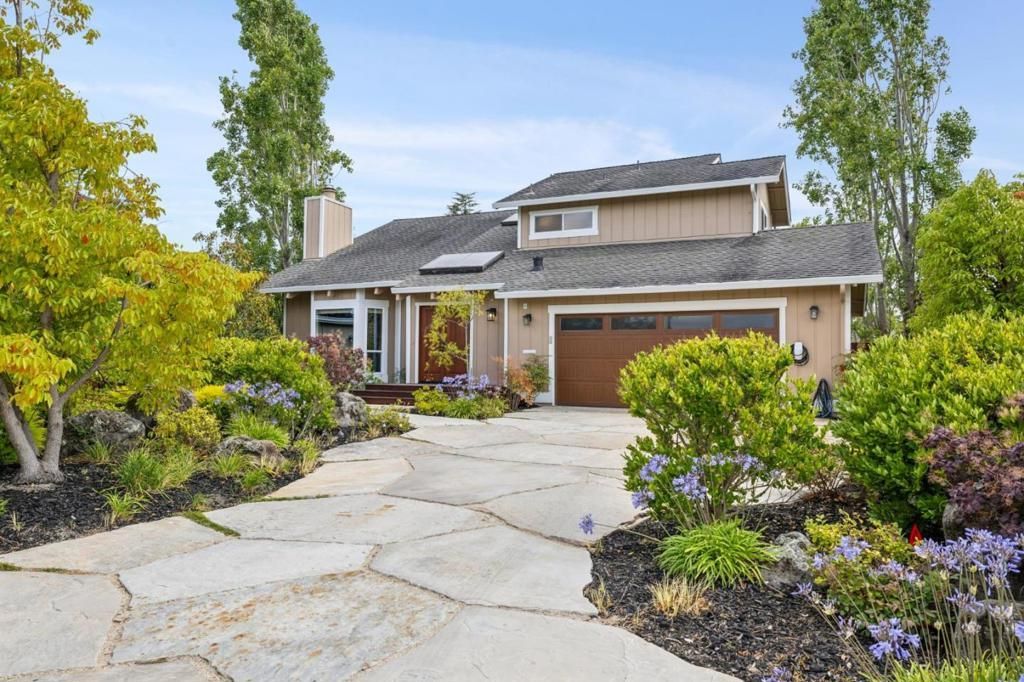
Rare 10,000+ square foot lot on mesmerizing wide water. Unmatched sense of arrival at the professional scope of care and quality, added to the front gardens and artistic driveway. Handsomely positioned. High LR ceiling, DR framed by the view. Enjoy the glistening water vistas from a remodeled kitchen with attached family room blessed by floor-to-ceiling sliding doors which lead to your almost ballroom entertainment-sized deck. Primary suite crowned with soaring ceiling and ever-changing water and mountain views from morning through night to morning again. Top notch updated bathrooms, floors, and enviable eat off the floor garage.
Property Features
Property Type: Residential - Single Family
Cooling: Central Air
Garage: 2 car attached
Home Style: Traditional
Lot Size: 0.24 Acres
Roof Type: Composition, Shingle
Year Built: 1975
Amenities
Walk-In Closet(s)
Feature Descriptions
Accessibility: Parking
Appliances: Double Oven, Dishwasher, Gas Cooktop, Disposal, Ice Maker, Microwave, Refrigerator, Self Cleaning Oven, Vented Exhaust Fan, Dryer, Washer
Days on Site: 11
Fencing: Partial, Wood
Fireplace: Gas Starter, Living Room
Flooring: Stone, Tile, Wood
Laundry: Gas Dryer Hookup
Parcel#: 095100160
Sewer: Public Sewer
Special View Info: Neighborhood, Water
Water: Public
Window: Garden Window(s), Skylight(s)
Local Schools
High School: Carlmont
School District: Other
Listed By / Shown By
Listed By
Agency Name: Compass
Agent Name: DonnaMarie Baldwin
Agency Phone: (650) 375-1111

Shown By
Agent Name: Theresa Carroll, DRE#01890268, REALTOR®
Agent Phone: (720) 530-5098
Agency Title: Farrell Smyth, Inc.
Estimate Your Payment
Estimated Payment
$ 7,274.51 per month $6,431.63 Principal & Interest $0.00 Property Tax (data not provided by mls) $842.88 Homeowner's InsuranceChange Payment Information


Privacy Policy / DMCA Notice / ADA Accessibility


This site is hosted, designed and copyright
© 1994 - 2026 by
Delta Media Group, Inc. -- Patent Pending --
640 Marlin Court | MLS# ML82052372
This single family home located at 640 Marlin Court, Redwood City, CA 94065 is currently listed for sale with an asking price of $2,889,882. This property was built in 1975 and has 3 bedrooms and 2 full and 1 partial baths with 1910 sq. ft. Marlin Court is located within the Other school district. Search Redwood City real estate on theresacarroll.farrellsmyth.com today.