
Theresa Carroll, DRE#01890268, REALTOR®
(720) 530-5098

BEDS5
BATHS2 full 1 partial
SQUARE FEET2,330
MLS#41137689
STATUSActive
PROPERTY TYPEResidential - Single Family
SUBDIVISIONUPPER KENSINGTON
Listing Courtesy of:
Berkeley Hills Realty
Agency Phone: 510-524-9888
Associate Name: Tracy Sichterman

Listing Shown by:
Farrell Smyth, Inc.
Associate Name: Theresa Carroll, DRE#01890268, REALTOR®
Property Description
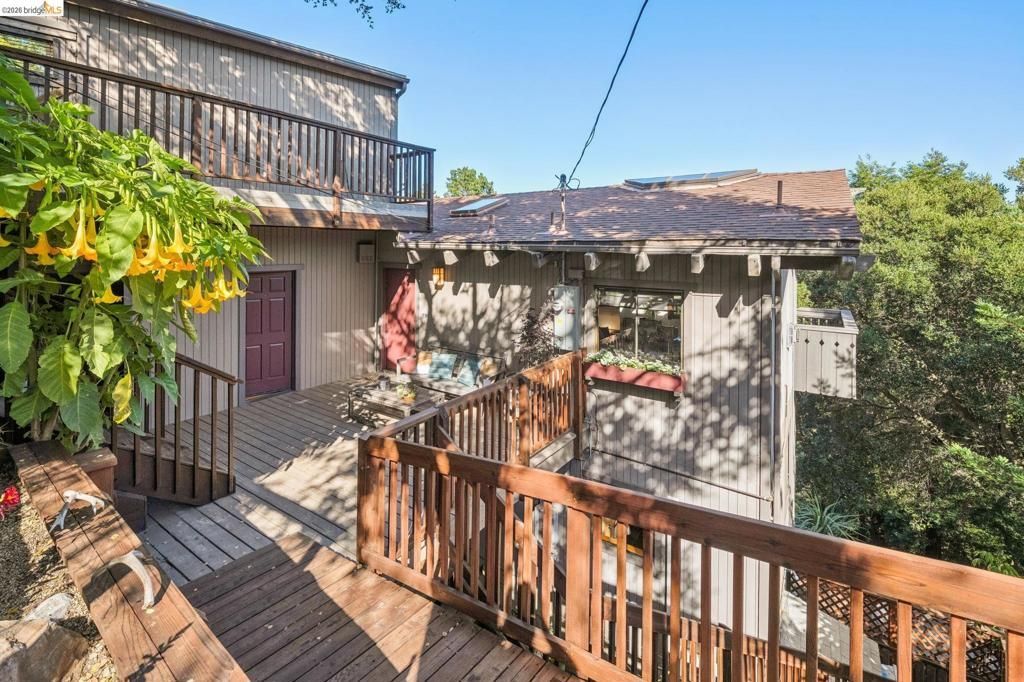
Set high above Tilden Parks lush canyon, this extraordinary retreat blends architectural beauty with immersive natural surroundings. Built in 1978 and reimagined by acclaimed sculptor Rob Firmin, it is a private mountain lodge among the treetops, where expansive views and abundant natural light create a sense of serenity just minutes from the Bay Areas cultural and culinary amenities. Firmins renovation opened walls, expanded sightlines, and strengthened connections between living spaces, resulting in a home that feels both intimate and expansive. Nearly every room is oriented toward the canyon, with soaring hawks, rustling trees, and ever-changing light becoming part of daily life. The dramatic living room is anchored by a monumental stone fireplace beneath vaulted wood ceilings and skylights that flood the space with natural light. The adjacent chefs kitchen combines luxury appliances, including a Café French-door double wall oven and five-burner gas cooktop, with richly veined stone countertops and generous workspaces designed for effortless entertaining. The dining area captures breathtaking canyon views, and the deck beckons outdoor dining or morning coffee. Three of the homes five bedrooms enjoy direct access to canyon-facing decks. On the lower level, a bedroom opens to a secluded deck with a hot tub overlooking the tranquil landscape. The primary suite is stunningly unique, featuring luminous alabaster double sinks, a spacious walk-in shower, and exquisite custom tilework highlighted by an illuminated alabaster and marble floor medallion. A standout feature is the remarkable artists studio, originally designed as Firmins personal workspace. Inspired by Nordic design traditions and historic artist ateliers, the studio features soaring ceilings, large north-facing skylights, solar-spectrum lighting, expansive display walls, a deep work sink, and oversized folding doors that allow large-scale projects to move seamlessly between indoors and out. Canyon views and spectacular reverse sunsets inspire any professional. Practical amenities include abundant storage, solar panels, an EV charger, and energy-efficient mini-split heat pumps. A gentle ramp provides convenient level-in access, while a separate exterior entrance and lower-level access offer flexibility for multigenerational living, guests, or potential ADU conversion. Its a home that allows its residents an escape while enjoying the very best of all that the Bay Area has to offer.
Property Features
Property Type: Residential - Single Family
Garage: 2
Heating: Heat Pump, Wall Furnace
Home Style: Custom
Lot Size: 0.20 Acres
Roof Type: Shingle
Stories: 3.0
Year Built: 1978
Feature Descriptions
Appliances: Gas Water Heater, Dryer, Washer
Days on Site: 30
Exterior: Wood Siding
Fireplace: Gas, Living Room
Lot: Back Yard, Sloped Down
Parcel#: 5702530105
Parking: Converted Garage
Parking Notes: Converted Garage
Patio/Porch: Deck
Special View Info: Canyon, Hills, Panoramic
Listed By / Shown By
Listed By
Agency Name: Berkeley Hills Realty
Agent Name: Tracy Sichterman
Agency Phone: 510-524-9888

Shown By
Agent Name: Theresa Carroll, DRE#01890268, REALTOR®
Agent Phone: (720) 530-5098
Agency Title: Farrell Smyth, Inc.
Estimate Your Payment
Estimated Payment
$ 3,763.26 per month $3,327.22 Principal & Interest $0.00 Property Tax (data not provided by mls) $436.04 Homeowner's InsuranceChange Payment Information


Privacy Policy / DMCA Notice / ADA Accessibility


This site is hosted, designed and copyright
© 1994 - 2026 by
Delta Media Group, Inc. -- Patent Pending --
642 Beloit Ave | MLS# 41137689
This single family home located at 642 Beloit Ave, Kensington, CA 94708 is currently listed for sale with an asking price of $1,495,000. This property was built in 1978 and has 5 bedrooms and 2 full and 1 partial baths with 2330 sq. ft. Beloit Ave is located in the UPPER KENSINGTON subdivision. Search UPPER KENSINGTON real estate on theresacarroll.farrellsmyth.com today.