
Theresa Carroll, DRE#01890268, REALTOR®
(720) 530-5098

BEDS2
BATHS2 full
SQUARE FEET867
MLS#PW26125653
STATUSActive
PROPERTY TYPEResidential - Condominium
SUBDIVISIONWillmore District (WM)
SCHOOLLong Beach Unified
Listing Courtesy of:
Circle Real Estate
Agency Phone: 562-521-9022
Associate Name: Xavier Zaragoza

Listing Shown by:
Farrell Smyth, Inc.
Associate Name: Theresa Carroll, DRE#01890268, REALTOR®
Property Description
LOCATION! DTLB, Walk to Pine Ave, Metro Station, The Pike, The Aquarium, Shoreline Village and More! Top floor condo with VAULTED CEILINGS, Wood Floors, INSIDE LAUNDRY, AC, PARKING, EV Charger, Bike Storage Room, Spa, Small Rooftop, GUEST PARKING and much more! You can walk to cafés, bars, restaurants, The Grand Prix, Pride, FIFA World Cup viewing parties, shops or take the fabulous free Circuit Ride Service! This condo is located in Long Beach's free Circuit ride area that can take you to and from your destination...AMAZING! ALL APPLIANCES INCLUDED! Furniture included with right offer! SELLER OPEN TO RENTING THE UNIT.
Property Features
Property Type: Residential - Condominium
Cooling: Central Air
Garage: 1
Heating: Central
Lot Size: 0.71 Acres
Stories: 1.0
Year Built: 1986
Amenities
Breakfast Bar
Ceramic Counters
Cathedral Ceiling(s)
All Bedrooms Down
Bedroom on Main Level
Feature Descriptions
Appliances: Dishwasher, Gas Range, Dryer, Washer
Association Amenities: Outdoor Cooking Area, Spa/Hot Tub
Community Features: Urban
Days on Site: 38
Fireplace: Living Room
Flooring: Wood
HOA Fee: 479.65/ Monthly
Laundry: Inside
Parcel#: 7272023077
Parking: Assigned
Parking Notes: Assigned
Sewer: Public Sewer
Spa: Community
Spa: Yes
Special View Info: City Lights, Neighborhood
Units: 54
Water: Public
Local Schools
School District: Long Beach Unified
Listed By / Shown By
Listed By
Agency Name: Circle Real Estate
Agent Name: Xavier Zaragoza
Agency Phone: 562-521-9022

Shown By
Agent Name: Theresa Carroll, DRE#01890268, REALTOR®
Agent Phone: (720) 530-5098
Agency Title: Farrell Smyth, Inc.
Estimate Your Payment
Estimated Payment
$ 1,230.93 per month $1,088.30 Principal & Interest $0.00 Property Tax (data not provided by mls) $142.63 Homeowner's InsuranceChange Payment Information


Privacy Policy / DMCA Notice / ADA Accessibility


This site is hosted, designed and copyright
© 1994 - 2026 by
Delta Media Group, Inc. -- Patent Pending --
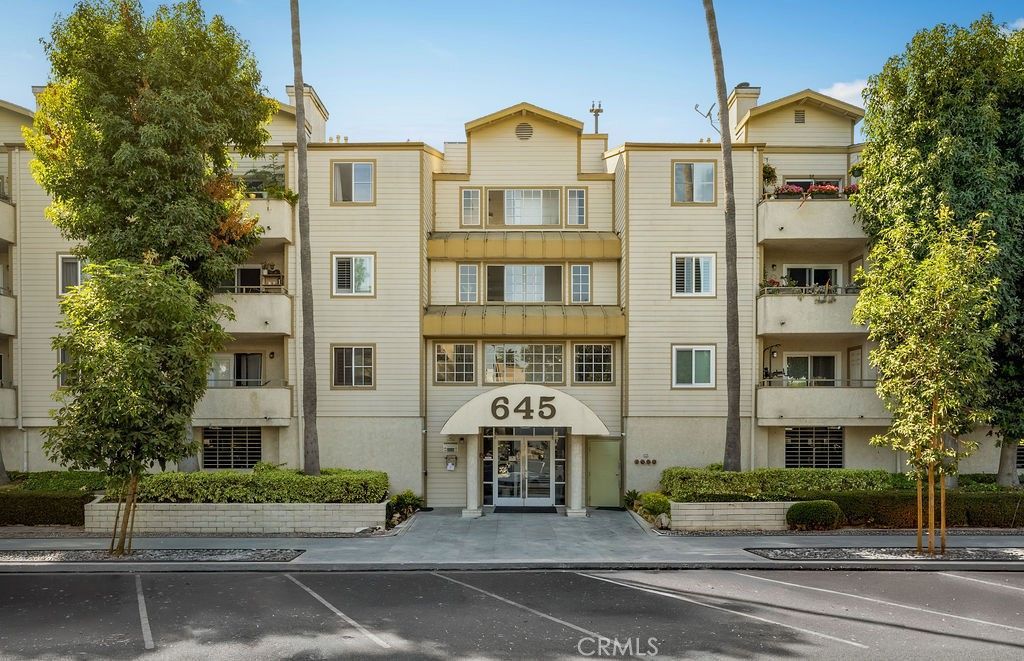
645 Chestnut Avenue, Unit 305 | MLS# PW26125653
This condo located at 645 Chestnut Avenue, Unit 305, Long Beach, CA 90802 is currently listed for sale with an asking price of $489,000. This property was built in 1986 and has 2 bedrooms and 2 full baths with 867 sq. ft. Chestnut Avenue, Unit 305 is located in the Willmore District (WM) subdivision within the Long Beach Unified school district. Search Willmore District (WM) real estate on theresacarroll.farrellsmyth.com today.