
Theresa Carroll, DRE#01890268, REALTOR®
(720) 530-5098

BEDS1
BATHS1 full
SQUARE FEET400
MLS#219150167DA
STATUSActive
PROPERTY TYPEResidential - Mobile Home
SUBDIVISIONNot Applicable-1
Listing Courtesy of:
Sun Real Estate Team, Inc
Agency Phone: (530) 888-8110
Associate Name: Martin Jelmberg

Listing Shown by:
Farrell Smyth, Inc.
Associate Name: Theresa Carroll, DRE#01890268, REALTOR®
Property Description
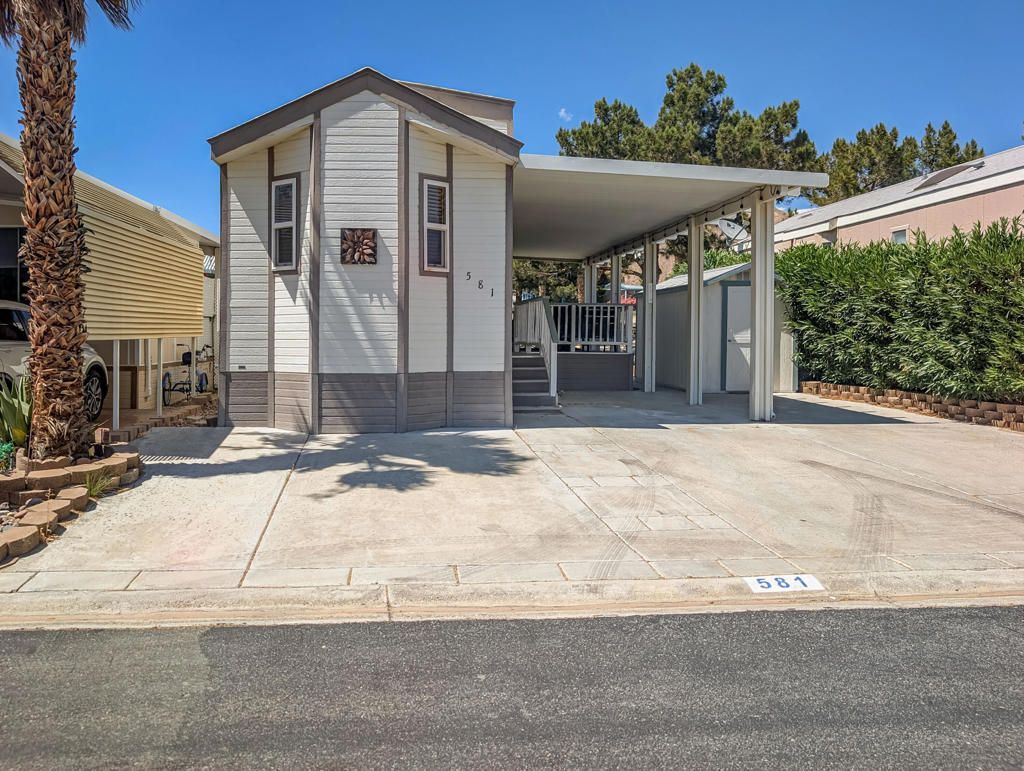
Beautifully maintained 2004 Cavco Park Model, approximately 400 sq. ft., featuring 1 bedroom and 1 bathroom. Enjoy views of the 7th hole and duck ponds from the wind-protected deck. This is a wonderful opportunity to own a desert vacation getaway or settle in as a full-time resident at the premier 55+ Caliente Springs Resort. Amenities include a 9-hole golf course, mineral-fed hot spring pool and spas, state-of-the-art gym, yoga, water volleyball, 8 pickleball courts, tennis courts, chapel services, laundry facilities, and a vibrant, welcoming community. Relax in the serenity of this peaceful resort and make lasting friendships. Lot is not owned; space rent is $1,007.
Property Features
Property Type: Residential - Mobile Home
Cooling: Central Air
Heating: Central
Roof Type: Composition
Stories: 1.0
Year Built: 2004
Feature Descriptions
Appliances: Gas Cooktop, Gas Oven, Microwave, Refrigerator, Water Heater
Community Features: Golf, Gated, Pool
Days on Site: 6
Flooring: Laminate
Laundry: Common Area
Lot: Landscaped, Level, Planned Unit Development
Parcel#: Vin46npc333346010024
Parking: Attached Carport, Assigned
Parking Notes: Attached Carport, Assigned
Pool: Community, Electric Heat, In Ground
Security: Security Gate, Gated Community
Sewer: Septic Tank
Spa: Community, Heated, In Ground
Spa: Yes
Special View Info: Desert, Park/Greenbelt, Golf Course, Hills, Mountain(s
Swimming Pool: Yes
Listed By / Shown By
Listed By
Agency Name: Sun Real Estate Team, Inc
Agent Name: Martin Jelmberg
Agency Phone: (530) 888-8110

Shown By
Agent Name: Theresa Carroll, DRE#01890268, REALTOR®
Agent Phone: (720) 530-5098
Agency Title: Farrell Smyth, Inc.
Estimate Your Payment
Estimated Payment
$ 181.24 per month $160.24 Principal & Interest $0.00 Property Tax (data not provided by mls) $21.00 Homeowner's InsuranceChange Payment Information


Privacy Policy / DMCA Notice / ADA Accessibility


This site is hosted, designed and copyright
© 1994 - 2026 by
Delta Media Group, Inc. -- Patent Pending --
70200 Dillon Road, Unit 581 | MLS# 219150167DA
This single family home located at 70200 Dillon Road, Unit 581, Desert Hot Springs, CA 92241 is currently listed for sale with an asking price of $72,000. This property was built in 2004 and has 1 bedrooms and 1 full baths with 400 sq. ft. Dillon Road, Unit 581 is located in the Not Applicable-1 subdivision. Search Not Applicable-1 real estate on theresacarroll.farrellsmyth.com today.