
Theresa Carroll, DRE#01890268, REALTOR®
(720) 530-5098

BEDS2
BATHS2 full
SQUARE FEET1,440
MLS#41140980
STATUSActive
PROPERTY TYPEResidential - Townhouse
SUBDIVISIONCROW CANYON C.C.
Listing Courtesy of:
Coldwell Banker
Agency Phone: 925-837-4100
Associate Name: Conor Dunn

Listing Shown by:
Farrell Smyth, Inc.
Associate Name: Theresa Carroll, DRE#01890268, REALTOR®
Property Description
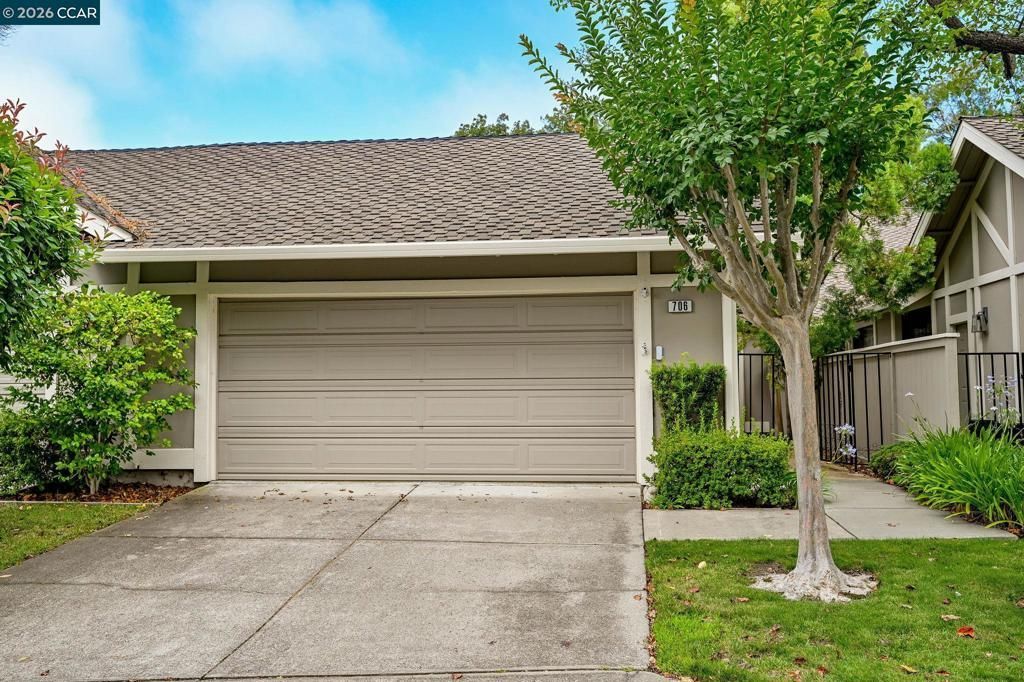
Beautifully updated single-level home in the desirable Crow Canyon Country Club! This 2-bedroom, 2-bath residence offers approximately 1,440 sq ft of light-filled living space with soaring vaulted ceilings, wide-plank flooring, crown molding, and designer finishes throughout. The remodeled kitchen features granite countertops, abundant cabinetry, stainless steel appliances, gas range, custom backsplash, pantry, and under-cabinet lighting. Spacious living and dining areas open to an expansive deck and patio overlooking the golf course, providing peaceful fairway views without being in the line of play. The primary suite features vaulted ceilings, backyard access, a large walk-in closet, and an ensuite bath with dual vanities and walk-in shower. Additional highlights include garage access through the laundry room and all the amenities that Crow Canyon C.C. has to offer!
Property Features
Property Type: Residential - Townhouse
Cooling: CentralAir
Garage: 2 car attached
Heating: ForcedAir
Home Style: Traditional
Lot Size: 0.08 Acres
Roof Type: Shingle
Stories: 1.0
Year Built: 1982
Amenities
EatInKitchen
Feature Descriptions
Appliances: Dryer, Washer
Association Amenities: Clubhouse, GolfCourse, MaintenanceGrounds, Security, TennisCourts
Days on Site: 8
Exterior: WoodSiding
Fireplace: None
Flooring: Carpet, Laminate
HOA Fee: 548/ Monthly
Lot: BackYard, FrontYard
Parcel#: 2186320046
Parking: Garage
Parking Notes: Garage
Patio/Porch: Deck
Listed By / Shown By
Listed By
Agency Name: Coldwell Banker
Agent Name: Conor Dunn
Agency Phone: 925-837-4100

Shown By
Agent Name: Theresa Carroll, DRE#01890268, REALTOR®
Agent Phone: (720) 530-5098
Agency Title: Farrell Smyth, Inc.
Estimate Your Payment
Estimated Payment
$ 3,083.61 per month $2,726.32 Principal & Interest $0.00 Property Tax (data not provided by mls) $357.29 Homeowner's InsuranceChange Payment Information


Privacy Policy / DMCA Notice / ADA Accessibility


This site is hosted, designed and copyright
© 1994 - 2026 by
Delta Media Group, Inc. -- Patent Pending --
706 Lakeside Ct | MLS# 41140980
This townhouse located at 706 Lakeside Ct, Danville, CA 94526 is currently listed for sale with an asking price of $1,225,000. This property was built in 1982 and has 2 bedrooms and 2 full baths with 1440 sq. ft. Lakeside Ct is located in the CROW CANYON C.C. subdivision. Search CROW CANYON C.C. real estate on theresacarroll.farrellsmyth.com today.