
Theresa Carroll, DRE#01890268, REALTOR®
(720) 530-5098

BEDS4
BATHS2 full 1 partial
SQUARE FEET2,340
MLS#PI26151190
STATUSActive
PROPERTY TYPEResidential - Single Family
SCHOOLKern Union
Listing Courtesy of:
Watson Realty
Agency Phone: 661-327-5161
Associate Name: Suzanne Rodriguez

Listing Shown by:
Farrell Smyth, Inc.
Associate Name: Theresa Carroll, DRE#01890268, REALTOR®
Property Description
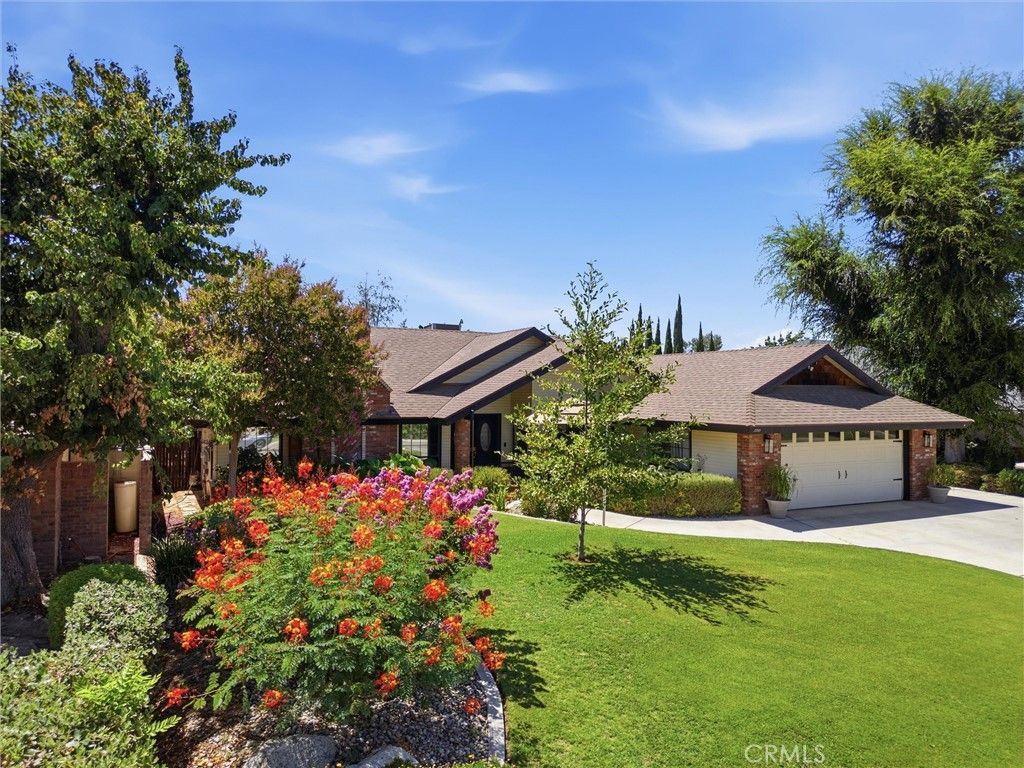
Luxury meets elegance in this beautifully maintained Kyle Carter-built 4 bedroom, 2.5 bath home w/owned solar in NW Bakersfield! Exceptional curb appeal greets you inside, where real hardwood flooring in the entry sets the tone. Pride of ownership can be seen throughout, including the family room, featuring vaulted ceilings, crown molding and a cozy brick fireplace. A dedicated office offers the perfect work-from-home space. Walk into the recently remodeled kitchen to find granite countertops, a pro-style gas range & center island. The primary suite includes a walk-in closet & spa-like bath w/ separate tub & shower. Don't miss the bedroom w/ a loft, perfect for storage or a play area! Nearby is an updated guest bath w/granite counters & beautifully renovated shower. As the sun sets, the backyard becomes the heart of the home. Make memories around the pool and enjoy the outdoor kitchen w/BBQ, sink & fridge. Skip going inside using the outdoor 1/2 bath & shower! Fruit trees & so much more!
Property Features
Property Type: Residential - Single Family
Cooling: Central Air
Garage: 2 car attached
Heating: Forced Air
Lot Size: 0.23 Acres
Stories: 1.0
Year Built: 1989
Amenities
All Bedrooms Down
Feature Descriptions
Community Features: Curbs
Days on Site: 8
Fireplace: Family Room
Laundry: Gas Dryer Hookup, Inside
Lot: Back Yard
Parcel#: 36118305001
Pool: In Ground, Private
Sewer: Public Sewer
Swimming Pool: Yes
Units: 1
Water: Public
Local Schools
School District: Kern Union
Listed By / Shown By
Listed By
Agency Name: Watson Realty
Agent Name: Suzanne Rodriguez
Agency Phone: 661-327-5161

Shown By
Agent Name: Theresa Carroll, DRE#01890268, REALTOR®
Agent Phone: (720) 530-5098
Agency Title: Farrell Smyth, Inc.
Estimate Your Payment
Estimated Payment
$ 1,402.85 per month $1,240.31 Principal & Interest $0.00 Property Tax (data not provided by mls) $162.55 Homeowner's InsuranceChange Payment Information


Privacy Policy / DMCA Notice / ADA Accessibility


This site is hosted, designed and copyright
© 1994 - 2026 by
Delta Media Group, Inc. -- Patent Pending --
7221 Etter | MLS# PI26151190
This single family home located at 7221 Etter, Bakersfield, CA 93308 is currently listed for sale with an asking price of $557,300. This property was built in 1989 and has 4 bedrooms and 2 full and 1 partial baths with 2340 sq. ft. Etter is located within the Kern Union school district. Search Bakersfield real estate on theresacarroll.farrellsmyth.com today.