
Theresa Carroll, DRE#01890268, REALTOR®
(720) 530-5098

BEDS4
BATHS3 full
SQUARE FEET1,990
MLS#OC26129596
STATUSActive
PROPERTY TYPEResidential - Single Family
SCHOOLFullerton Joint Union High
Listing Courtesy of:
RE/MAX TerraSol
Agency Phone: 714-536-6529
Associate Name: Erik Kaiser

Listing Shown by:
Farrell Smyth, Inc.
Associate Name: Theresa Carroll, DRE#01890268, REALTOR®
Property Description
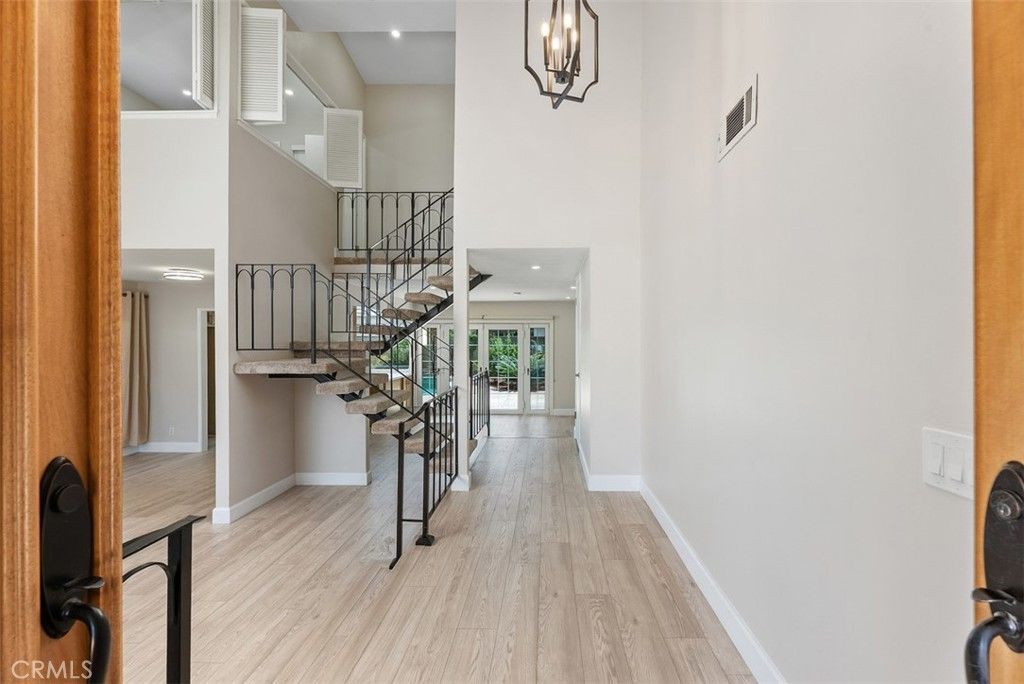
Fantastic renovated 4-bedroom, 3-bathroom home located in the highly desirable city of La Palma on a quiet cul-de-sac. Offering approximately 1,990 square feet of living space on a lot over 5,364 square feet, this spacious property features a large yard with a sparkling pool, creating the perfect setting for entertaining, relaxing, and enjoying Southern California living. The home has been beautifully updated with new laminate flooring, recessed lighting, fresh interior paint, an updated bathroom, and a renovated kitchen featuring new cabinets, countertops, and appliances. Additional upgrades include a new roof, finished 2-car garage, private laundry room, and a convenient lower-level bedroom and bathroom. With its desirable location, functional layout, modern upgrades, pool, oversized yard, this home is a wonderful opportunity in one of Orange Countys most sought-after communities.
Property Features
Property Type: Residential - Single Family
Cooling: Central Air
Garage: 2 car attached
Heating: Central
Home Style: Mediterranean
Lot Size: 0.12 Acres
Roof Type: Common Roof
Stories: 2.0
Year Built: 1966
Amenities
High Ceilings
Multiple Staircases
Quartz Counters
Recessed Lighting
Two Story Ceilings
Bedroom on Main Level
Primary Suite
Feature Descriptions
Accessibility: None
Appliances: Dishwasher, Gas Oven, Gas Range, Microwave, Water Heater
Community Features: Suburban
Days on Site: 32
Exterior: Frame, Stucco
Fencing: Block
Fireplace: Living Room
Flooring: Carpet, Laminate
Laundry: Laundry Room
Lot: Cul-De-Sac, Sprinkler System, Street Level
Parcel#: 26306115
Parking: Door-Multi, Driveway, Garage
Parking Notes: Door-Multi, Driveway, Garage
Patio/Porch: Concrete
Pool: In Ground, Private
Sewer: Public Sewer
Spa: None
Swimming Pool: Yes
Units: 1
Utilities: Electricity Connected, Natural Gas Connected, Sewer Connected, Water Connected
Water: Public
Window: Double Pane Windows
Local Schools
School District: Fullerton Joint Union High
Listed By / Shown By
Listed By
Agency Name: RE/MAX TerraSol
Agent Name: Erik Kaiser
Agency Phone: 714-536-6529

Shown By
Agent Name: Theresa Carroll, DRE#01890268, REALTOR®
Agent Phone: (720) 530-5098
Agency Title: Farrell Smyth, Inc.
Estimate Your Payment
Estimated Payment
$ 3,083.61 per month $2,726.32 Principal & Interest $0.00 Property Tax (data not provided by mls) $357.29 Homeowner's InsuranceChange Payment Information


Privacy Policy / DMCA Notice / ADA Accessibility


This site is hosted, designed and copyright
© 1994 - 2026 by
Delta Media Group, Inc. -- Patent Pending --
7322 Aspen | MLS# OC26129596
This single family home located at 7322 Aspen, La Palma, CA 90623 is currently listed for sale with an asking price of $1,224,999. This property was built in 1966 and has 4 bedrooms and 3 full baths with 1990 sq. ft. Aspen is located within the Fullerton Joint Union High school district. Search La Palma real estate on theresacarroll.farrellsmyth.com today.