
Theresa Carroll, DRE#01890268, REALTOR®
(720) 530-5098

BEDS6
BATHS6 full 1 partial
SQUARE FEET5,103
MLS#226002891
STATUSPending
PROPERTY TYPEResidential - Single Family
SUBDIVISIONSherwood Country Estates-782 - 782
Listing Courtesy of:
Engel & Voelkers, Westlake Village
Agency Phone: (818) 889-1602
Associate Name: Nicole Van Parys & Gary Nese...

Listing Shown by:
Farrell Smyth, Inc.
Associate Name: Theresa Carroll, DRE#01890268, REALTOR®
Property Description
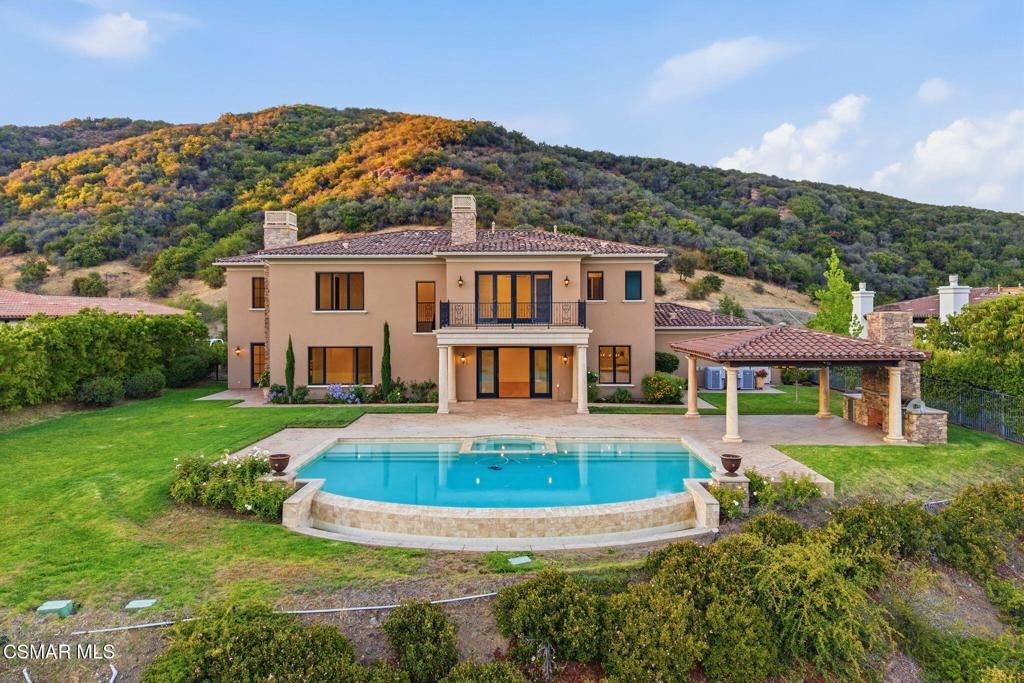
Modern Mediterranean-Tuscan Estate with Panoramic Santa Monica Mountain ViewsNestled within one of Sherwood's most coveted view lots, this recently updated modern Mediterranean-Tuscan estate offers sweeping, unobstructed vistas of the Santa Monica Mountains and a rare combination of timeless architecture, designer finishes, and resort-style outdoor living.Spanning approximately 5,103 square feet, the residence features six bedrooms and seven bathrooms, including six generously sized bedroom suites, each with its own en suite bath. Thoughtfully designed for both grand-scale entertaining and comfortable everyday living, the home showcases soaring ceilings, custom built-ins, expansive windows, and abundant natural light throughout.Recent renovations elevate the home's sophisticated aesthetic, including new wide-plank oak hardwood floors, a beautifully reimagined chef's kitchen featuring all-new Thermador appliances, quartzite countertops, handcrafted Zellige tile, and brass Waterstone fixtures. Additional upgrades include a new LG washer and dryer and a Lutron smart lighting system.Architectural details throughout reflect a refined Mediterranean-Tuscan influence, from the stone-clad facade and grand arched entry to the wrought-iron accents and classic tile roof. Situated on a 23,522-square-foot lot (approximately 0.54 acres), the property offers two separate two-car garages, providing four enclosed garage spaces and exceptional flexibility for vehicles, storage, or hobbies.Nestled against a backdrop of protected open space and the lush Santa Monica Mountains, the property enjoys an exceptional sense of privacy and connection to nature. Expansive views stretch across miles of rolling hillsides, creating a dramatic and ever-changing landscape from sunrise to sunset. The home's unique setting offers a rare combination of serenity, privacy, and natural beauty while remaining moments from the exclusive amenities of Sherwood.The resort-inspired backyard is anchored by a stunning saltwater infinity-edge pool and spa that appear to blend seamlessly into the surrounding mountains. Expansive patios, manicured lawns, and a covered outdoor pavilion create multiple spaces for dining, entertaining, and enjoying Southern California's year-round indoor-outdoor lifestyle.Combining breathtaking mountain views, extensive recent upgrades, six en suite bedrooms, and timeless Mediterranean-Tuscan elegance, this turnkey Sherwood estate represents a rare opportunity to own one of the community's most distinctive and beautifully positioned homes.
Property Features
Property Type: Residential - Single Family
Cooling: CentralAir, Zoned
Garage: 4 car attached
Heating: ForcedAir, NaturalGas
Lot Size: 0.48 Acres
Roof Type: Tile
Stories: 2.0
Year Built: 2012
Amenities
BreakfastBar
BuiltInFeatures
Balcony
SeparateFormalDiningRoom
HighCeilings
RecessedLighting
WineCellar
WalkInClosets
Barbecue
Feature Descriptions
Appliances: DoubleOven, Dishwasher, ElectricCooking, Freezer, GasCooking, Disposal, Refrigerator, RangeHood
Association Amenities: MaintenanceGrounds, Management, Security
Community Features: Gated
Days on Site: 29
Fireplace: FamilyRoom, GasStarter, LivingRoom, PrimaryBedroom, RaisedHearth
Flooring: Wood
HOA Fee: 2341/ Quarterly
Laundry: ElectricDryerHookup, GasDryerHookup, Inside, LaundryRoom
Lot: BackYard, Greenbelt, SprinklersInRear, SprinklersInFront, Lawn, Landscaped, OnGolfCourse, SprinklerSystem, Yard
Parcel#: 6950370035
Parking: Concrete, DirectAccess, Driveway, Garage, Guest, Private
Parking Notes: Concrete, DirectAccess, Driveway, Garage, Guest, Privat
Patio/Porch: Concrete, Open, Patio
Pool: InGround, Private
Security: GatedWithGuard, GatedCommunity, SecurityGuard
Sewer: PublicSewer
Spa: Yes
Special View Info: GolfCourse, Hills, Mountains, Panoramic
Swimming Pool: Yes
Listed By / Shown By
Listed By
Agency Name: Engel & Voelkers, Westlake Village
Agent Name: Nicole Van Parys & Gary Nese...
Agency Phone: (818) 889-1602

Shown By
Agent Name: Theresa Carroll, DRE#01890268, REALTOR®
Agent Phone: (720) 530-5098
Agency Title: Farrell Smyth, Inc.
Estimate Your Payment
Estimated Payment
$ 16,299.08 per month $14,410.54 Principal & Interest $0.00 Property Tax (data not provided by mls) $1,888.54 Homeowner's InsuranceChange Payment Information


Privacy Policy / DMCA Notice / ADA Accessibility


This site is hosted, designed and copyright
© 1994 - 2026 by
Delta Media Group, Inc. -- Patent Pending --
82 Queens Garden Drive | MLS# 226002891
This single family home located at 82 Queens Garden Drive, Westlake Village, CA 91361 is currently listed for sale with an asking price of $6,475,000. This property was built in 2012 and has 6 bedrooms and 6 full and 1 partial baths with 5103 sq. ft. Queens Garden Drive is located in the Sherwood Country Estates-782 - 782 subdivision. Search Sherwood Country Estates-782 - 782 real estate on theresacarroll.farrellsmyth.com today.